Outdoor Living Spaces · Phoenix
Pergolas in Phoenix, AZ: Cost, Permits and Footings
A Phoenix pergola is decided by where the city permit line falls, how deep the footings go and how much shade a slat roof actually delivers. Footings and the permit line decide whether the structure is buildable on your lot, so settle them before a kit is ordered.
Costs
What does a pergola cost in Phoenix?
A pergola lands between $1,900 and $6,500, with a national average near $4,500, according to a national cost guide. Attached units run $1,700 to $5,000 and freestanding units $2,500 to $6,500 in the same guide, which is the gap between 2 posts tied to the house and 4 posts set in the ground. A second guide puts the average build at about $4,250 for a 100 square foot structure, with most jobs between about $2,100 and $6,400, and a per square foot band of $30 to $60. Size drives the number first, material second, footings third. A 12 by 12 over a patio and a 10 by 20 over a pool deck share a material rate, not a total. Published market ranges, not a quote: the final price is set after an on-site assessment.
Rules
Does a pergola need a building permit in Phoenix?
Generally not if it stands on its own at 200 square feet or less, and yes if it is attached to the house. Phoenix exempts one-story detached accessory structures up to 200 square feet, and the commentary on that section names ramadas and gazebos as the same category (City of Phoenix, work exempt from permit (opens in a new tab)). Attached work is treated as a patio cover, which the city defines as a one-story structure no more than 12 ft tall, open on 2 sides or more, and attached to the residence (City of Phoenix, patio cover guideline (opens in a new tab)). A cover that follows the prescriptive framing tables can be eligible for an over the counter permit. Anything with a tile roof, a long span or framing beyond the tables may need structural calculations or a structural evaluation by a registered professional. Measure the footprint before claiming the 200 square foot exemption.
Good to know
How deep do the footings have to be in Phoenix?
For an attached patio cover, Phoenix asks for footings placed at least 12 inches below undisturbed ground. The city's patio cover guideline sets that minimum from the residential code, along with a presumptive soil bearing value of 1,500 pounds per square foot and concrete at 2,500 psi (City of Phoenix, patio cover guideline (opens in a new tab)). It also waives structural calculations only when the roof stays within 10 psf dead load, which rules out tile roofing, and 10 psf live load. A post bolted to a patio slab is not a footing, because a slab is a surface and not an anchor. The guideline wants a foundation plan showing the size and depth of every footing. Depth to undisturbed soil is one of the numbers the drawings have to show.
Ground
Will a pergola hold through a monsoon gust?
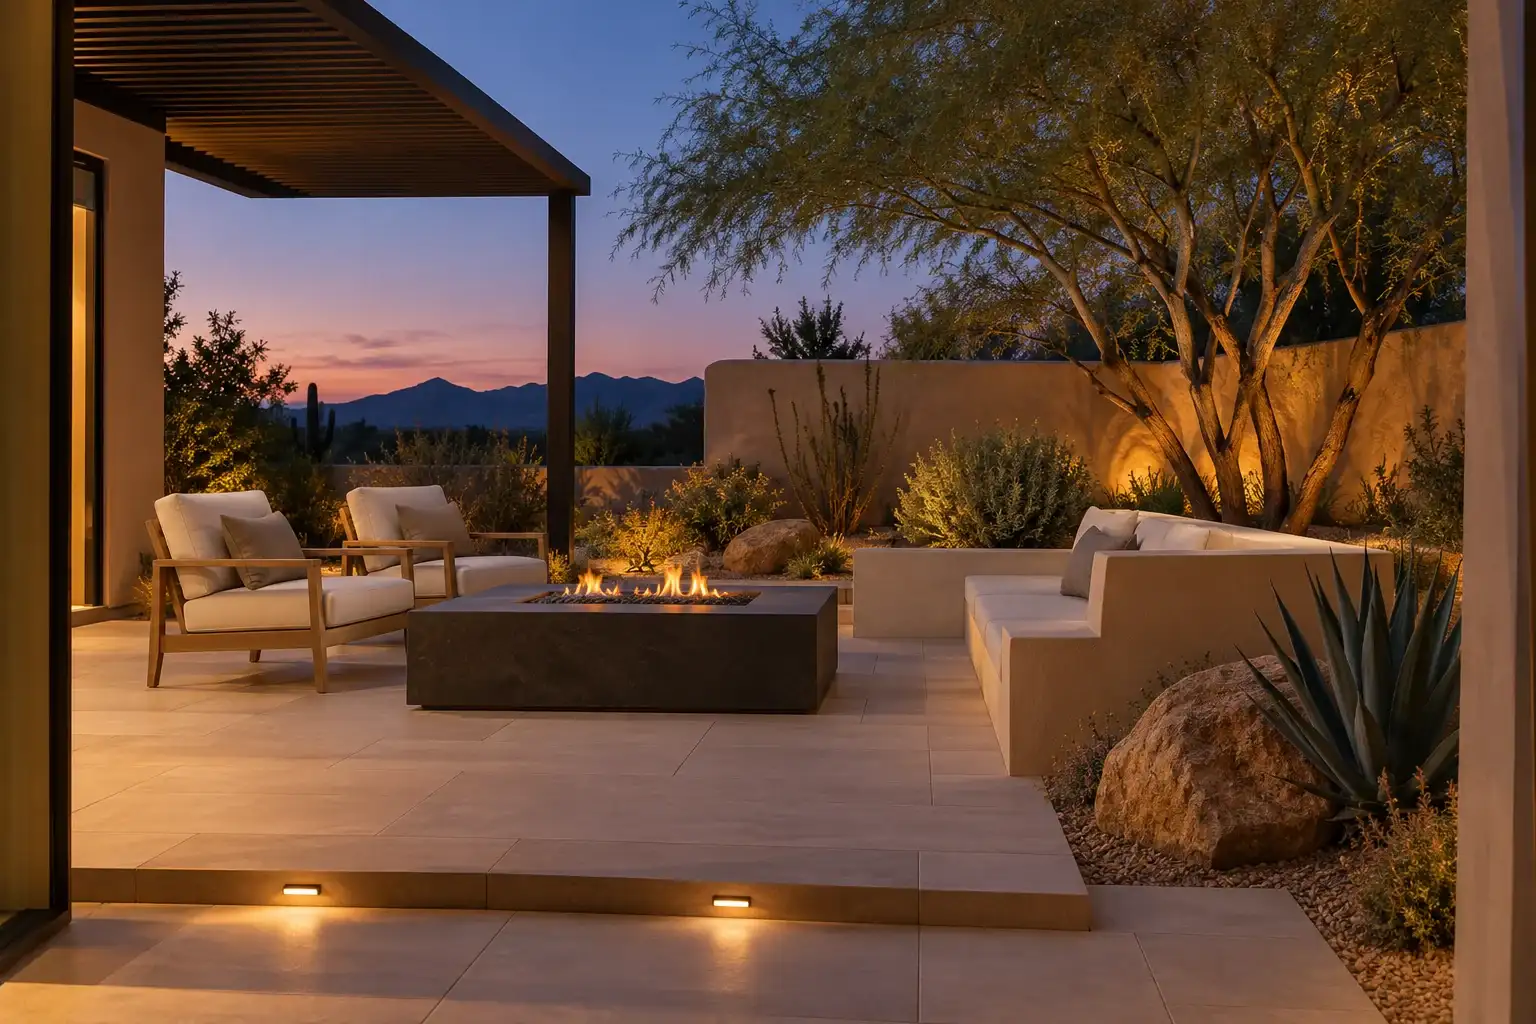
The posts and their anchors decide that, because a monsoon gust pushes up and sideways at the same time. NWS Phoenix states that thunderstorm wind gusts in the Southwest almost always exceed 40 mph and that the strongest can pass 100 mph, which is a different load case from a steady breeze (NWS Phoenix, monsoon safety (opens in a new tab)). Uplift is the half people forget: a roof plane over open posts acts like a wing, and a base that only resists sliding will lift. A concrete pier with a cast in place strap is one common answer. Kit hardware is rated to a number, and one published kit review lists concrete anchors rated for winds up to 100 mph. Read the rating, then match it to the exposure of the yard.
Costs
How much shade does a slat roof give in July?
Less than the drawing suggests, and the sun angle explains why. At this latitude the sun stands about 80 degrees above the horizon at the June solstice and about 33 degrees at the December solstice (NOAA solar calculator (opens in a new tab)). At 80 degrees the light falls almost straight down, so 6 inch slats on 12 inch centers shade about half the floor at noon, directly under the structure. In the evening hours when people use a patio, the sun sits low in the west and the light arrives sideways. Slats running north and south sit across that light and block more of it than slats running east and west, which let it travel along the gaps. A solid panel over the west end of the span does the most for an evening patio. Check which way the slats run before approving a drawing.
A footing and shade question is worth a call before the kit ships: (747) 243-2089.
Climate
Alumawood, cedar, steel or vinyl in desert heat?
The material choice is about maintenance more than about heat, because every option gets hot in July. A national cost guide lists aluminum at $10 to $30 per square foot, vinyl at $10 to $30, cedar at $25 to $35 and redwood at $40 to $50. Aluminum and vinyl usually hold a finish without repainting, and a wood grain aluminum product reads as timber from 10 ft away. Cedar takes stain and needs a recoat, and it moves as it dries, so joints open. Steel spans further than wood at the same depth and needs a powder coat under this sun. Wood within reach of irrigation spray is a termite and dry rot question, not a style question. Touch a sample that sat in the sun for an hour before choosing a surface.
Costs
Is a pergola worth it on a west facing wall?
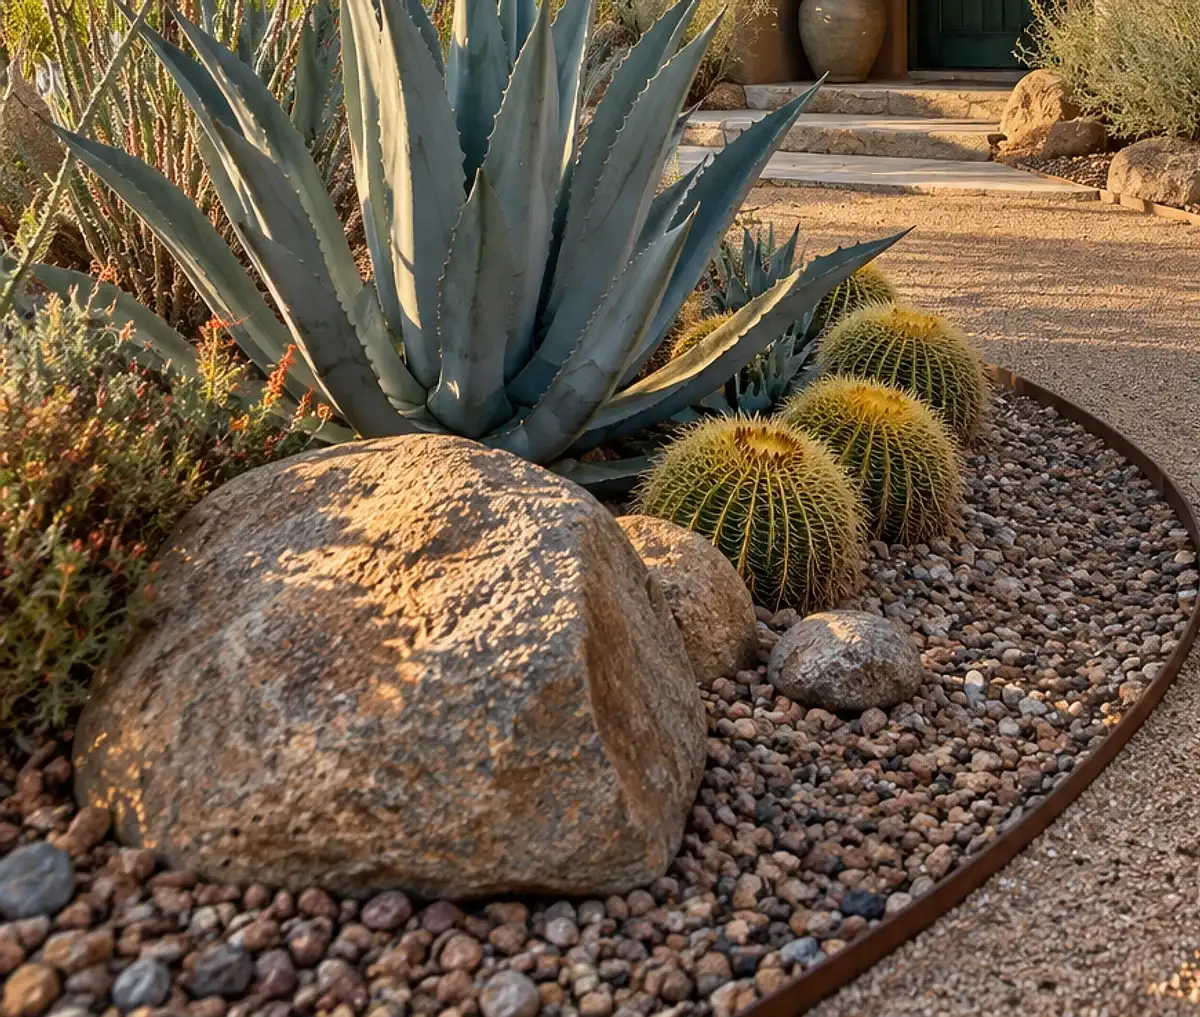
Yes, if the goal is to cut the afternoon load on the house rather than to shade a chair. The Department of Energy points shade work at the west side, where afternoon sun hits glass and wall, and notes that shading an air conditioner can raise its efficiency by as much as 10 percent (DOE, guide to home landscaping (opens in a new tab)). Air under a tree canopy can read 25 F cooler than air over pavement in the same guide. A structure tied to a west wall shades the stucco and the glass behind it, and that wall can keep releasing heat into the rooms after sunset. Shade the wall first, then the patio. A pergola that covers only the middle of the yard leaves the wall in full sun.
Outdoor living
Can a fire pit or an outdoor kitchen sit under it?
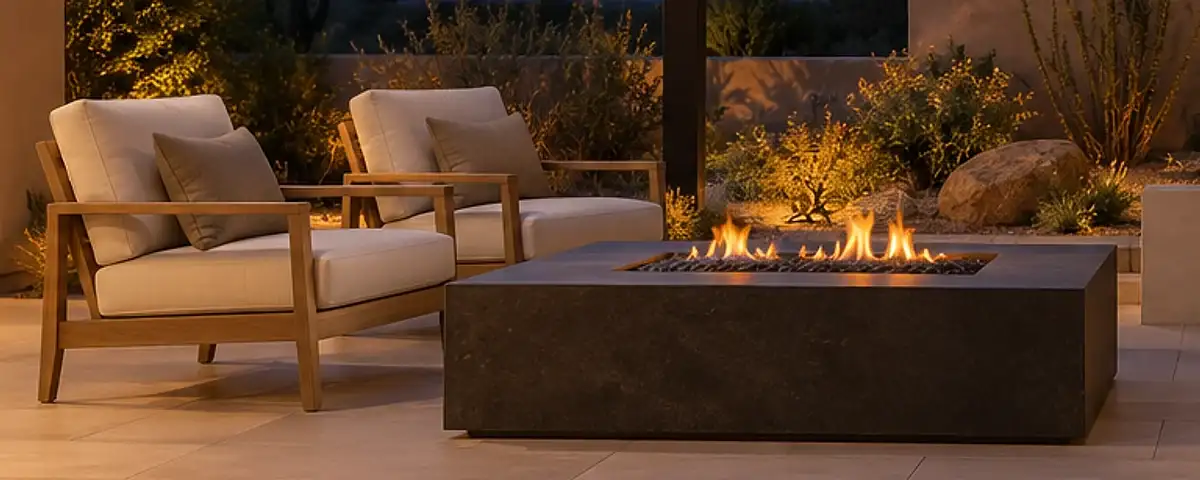
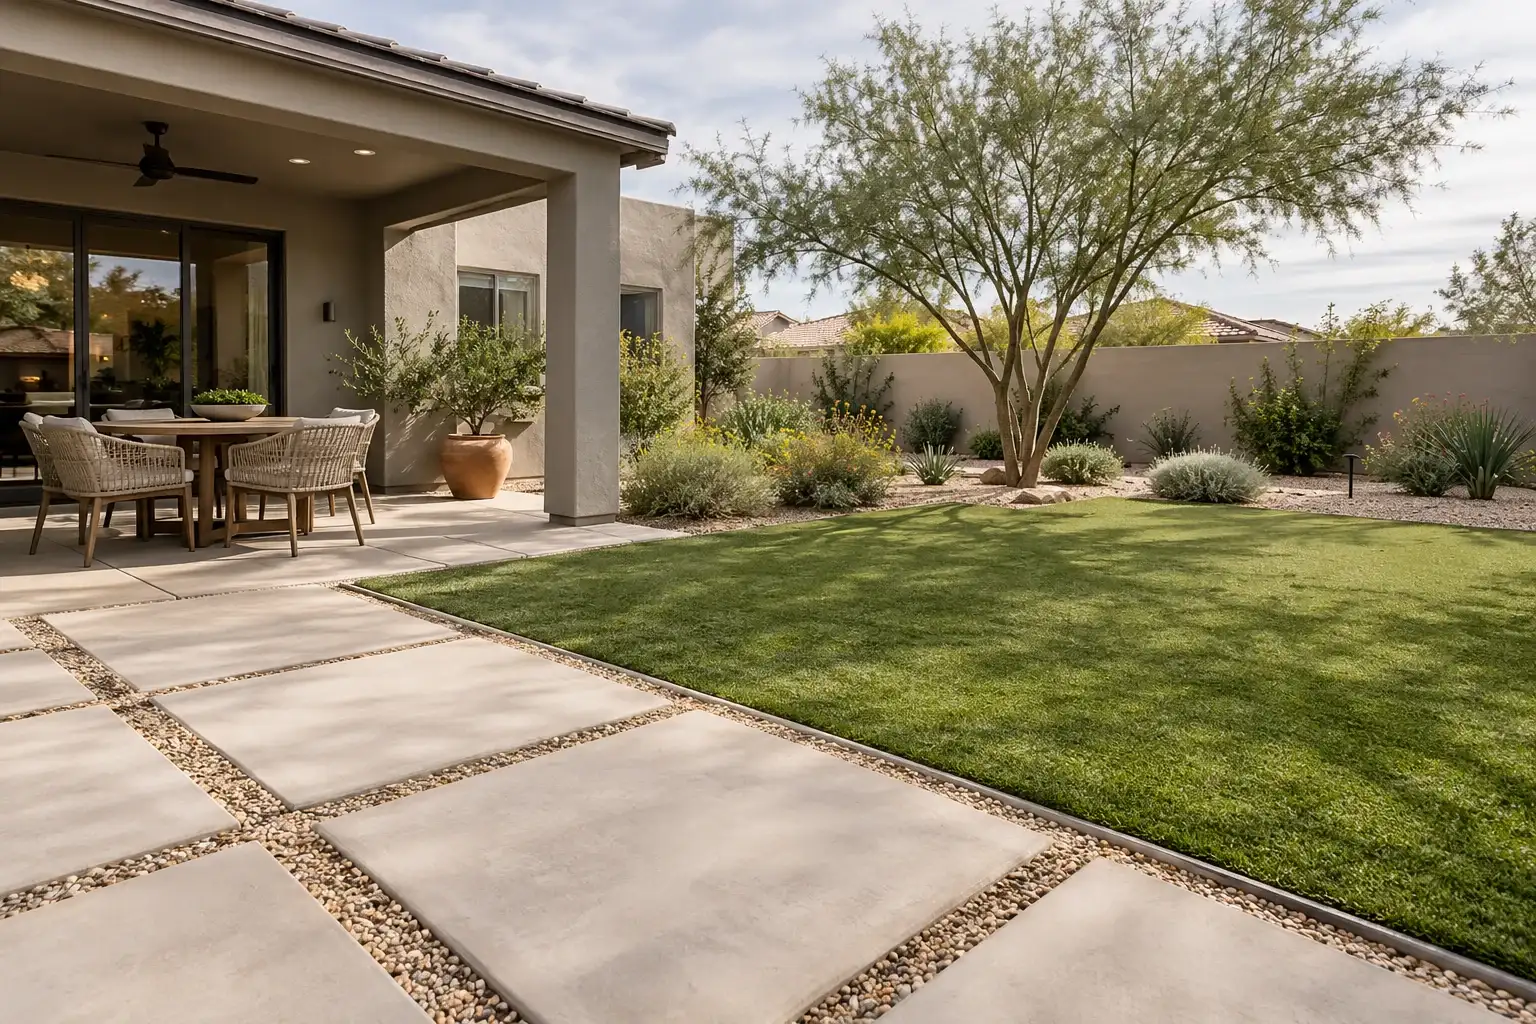
Often, with a gas permit and a clearance plan, and the utilities belong in the ground before the posts. Phoenix issues express permits for new exterior gas piping from a natural gas meter to an outdoor appliance, which is the line a fire pit or a grill needs (City of Phoenix, over the counter permits (opens in a new tab)). A shutoff should be reachable without moving furniture, and a burner under a combustible roof needs clearance to the framing. A wood burning unit adds a flue and an ash plan. A seat wall around the feature is priced by the foot, at $40 to $60 per linear foot in a national cost guide. Trench before the footings, because the reverse order means cutting finished work.
Rules
What does the HOA want to see before a pergola goes up?
Drawings, a material sample and a color, submitted before the first post is ordered. Arizona law sets the frame: the architectural committee must include a board member who serves as chairperson, and the same statute says approval of plans may not be unreasonably withheld (A.R.S. 33-1817 (opens in a new tab)). Approval belongs in the schedule, not in the week the work starts. Read the CC&Rs for the local rules, because setbacks, height and approved materials are written per association. A pergola approved by the city can still be rejected by the committee. Ask the committee for its submittal checklist in writing, and get the approval date on the calendar before the footings are dug.
Outdoor living
Where can a pergola sit on a Phoenix lot?
Inside the setbacks, with 1 exception that catches people on alley lots. Under the standard development option, Phoenix zoning lets an attached pergola project up to 5 ft into the required front yard, into an interior side yard no closer than 3 ft from the side property line, and into the rear yard no closer than 3 ft from the rear line (Phoenix Zoning Ordinance, section 701 (opens in a new tab)). Where a fully dedicated alley exists, that projection can run to the property line. Coverage is the second limit: the R1-6 district caps lot coverage at 50 percent and allows another 10 percent for an attached shade structure, for a total of 60 percent (Phoenix Zoning Ordinance, section 613 (opens in a new tab)). A detached pergola may count against coverage on its own footprint. Check both numbers before the size is fixed.
Good to know
Kit, engineered or site built: which one fits?
A kit fits a rectangular span over a flat patio, an engineered design fits a tile roof or a long span, and site built fits an odd shape or a tie in to an existing roofline. A kit arrives with posts, beams, rafters and hardware cut to size, and its limits are the spans printed in the instructions. A national cost guide puts an attached pergola at $1,700 to $5,000 against $2,500 to $6,500 freestanding, which is the cost of 2 extra posts and 2 extra footings. A brick pergola runs $2,000 to $4,000 in materials alone in the same guide. An engineered structure carries a stamp and can hold a solid roof. Site built costs the most in labor and fits the house best.
Rules
What should the permit drawings show?
4 sheets: a plot plan, a cross section, a roof framing plan and a foundation plan. Phoenix lists that set for a patio cover, and it asks the plot plan to show setbacks and lot coverage against the zoning ordinance (City of Phoenix, patio cover guideline (opens in a new tab)). The cross section carries the size and spacing of every framing member, the connections at the wall, the beam and the post base, plus the footing size and depth. The framing plan shows the layout and the width of any opening in the wall the cover ties into. Structural calculations are not required when the cover is conventionally framed and the roof load stays within the guideline's limits, and a homeowner can prepare the drawings if they are accurate.
3 questions
Questions people ask
Still have a question? Call (747) 243-2089 and describe the yard.
How long does it take to build a pergola?
A kit over an existing patio goes up faster than a site built structure with new footings, because concrete has to cure before the posts carry load and the framing goes up in stages. Permit review and HOA approval add time on top of that, so start those before the material order.
Do I need a permit for a 10 by 12 pergola in Phoenix?
A 120 square foot detached pergola is below the 200 square foot exemption, so it falls under the city's permit exemption, though zoning setbacks and lot coverage still apply. The same pergola attached to the house is a patio cover and needs a permit. Your HOA can require approval either way.
Does a pergola lower the temperature under it?
It lowers the radiant heat on skin and surface, and it barely moves the air temperature. Slats block direct sun, and the paving below stops storing as much heat, which is what a person feels. Hot air still pools under the roof on a still afternoon, so a fan or a cross breeze does the rest of the work.