Service 05 of 06 · Scottsdale, AZ
Outdoor Living Spaces in Scottsdale, AZ
You want a kitchen, a fire table or a pergola, so the yard gets used after sunset. Tell us what the yard is missing, and someone from our team will call you back to plan the pad, the utility runs and the structure.
What you get
A yard you use after sunset
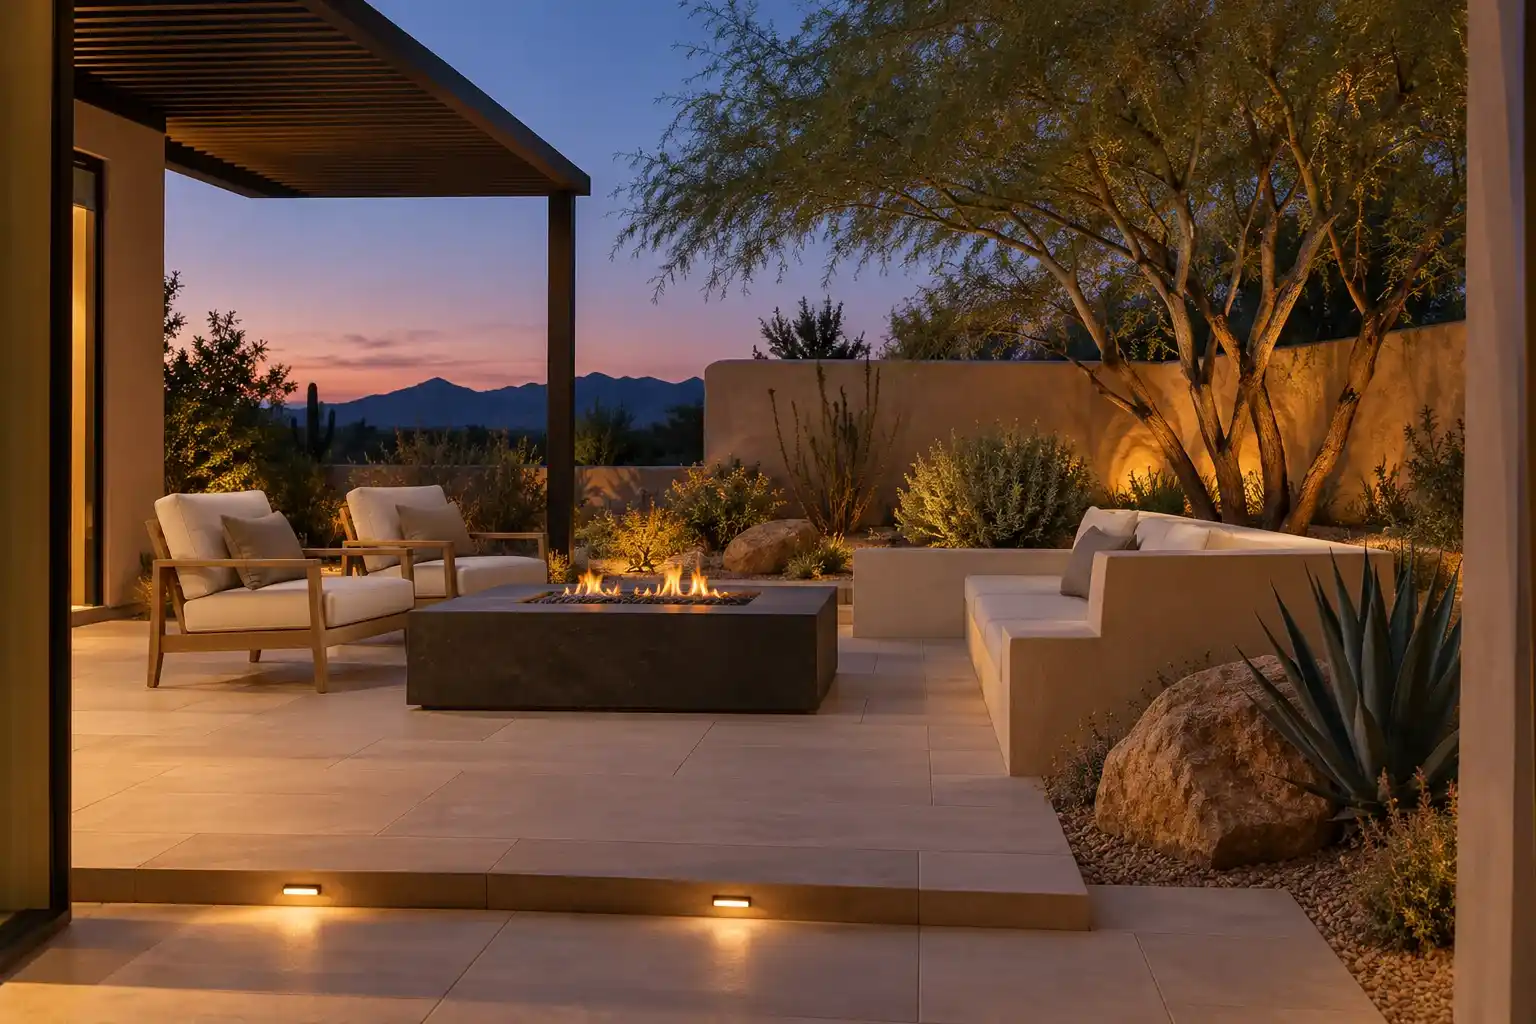
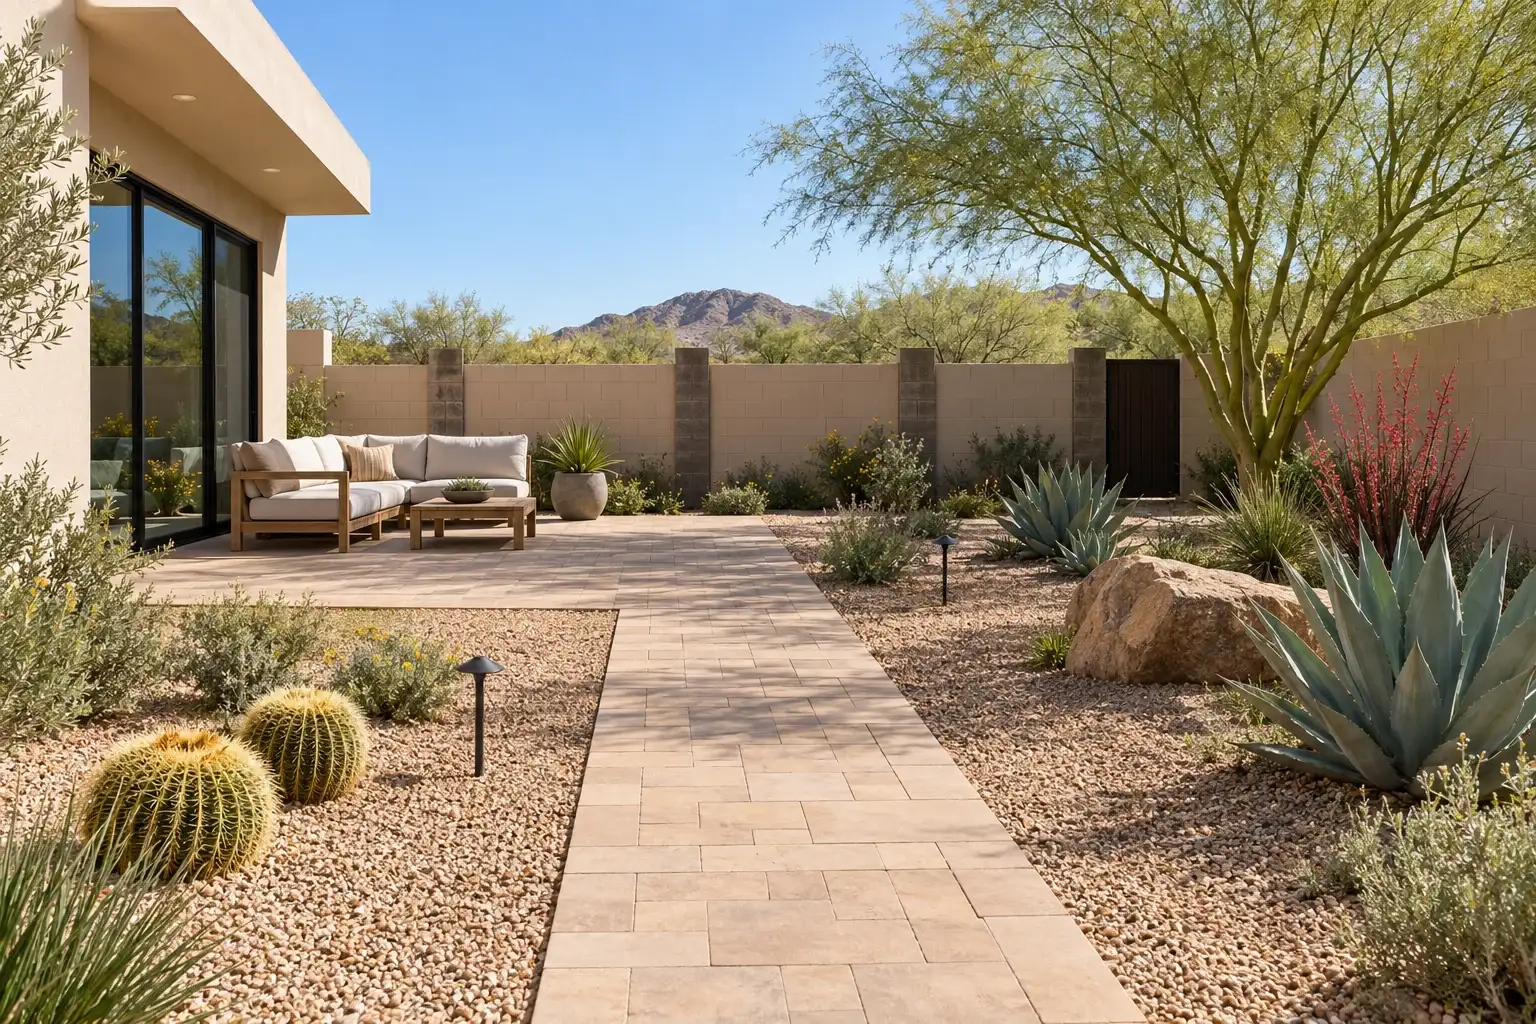
Outdoor living is the part of a Scottsdale yard used after sunset: a cooking counter, a fire feature, a structure overhead, and light that reaches the walk.
- A cooking counter with the gas line and circuit it needs
- A fire feature, gas or wood, with the permit path settled first
- Footings that reach ground that will not move, under a pergola or ramada
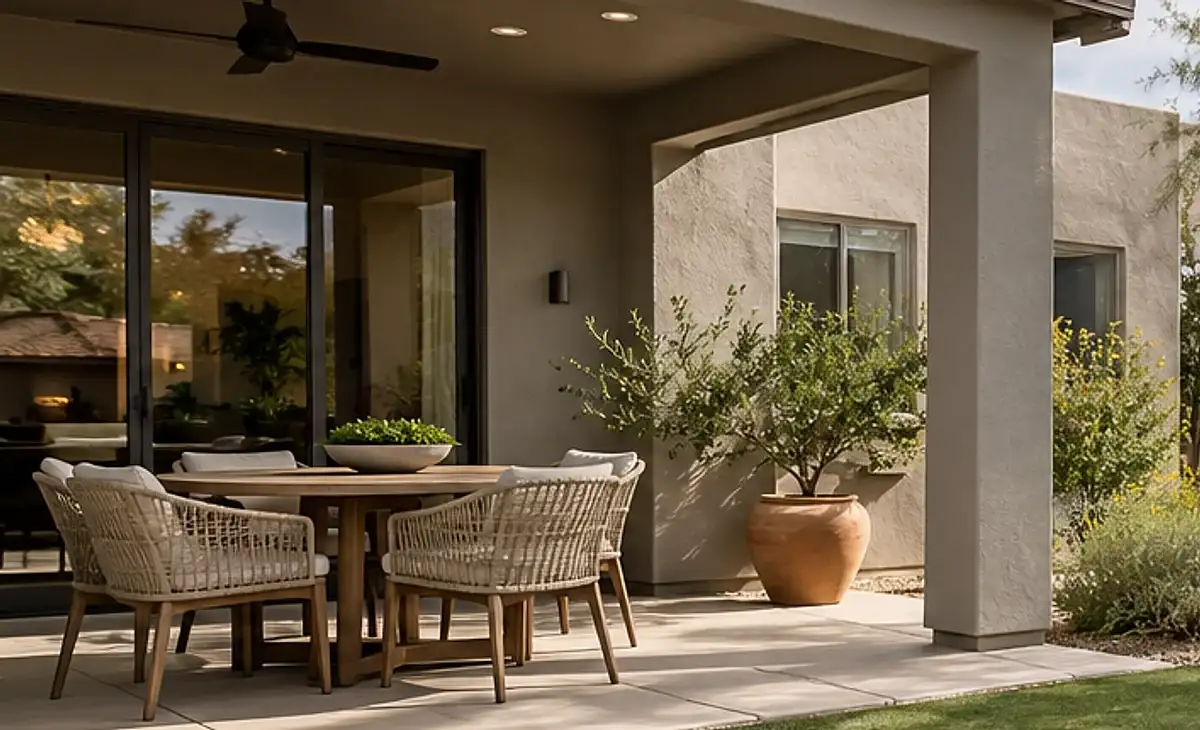
- Shade where you sit: a solid roof with an air gap beats slats on a west span
- Gas, electrical and irrigation run and tested before the patio surface goes down
Check your yard
5 signs your yard needs an outdoor living space
- The patio sits empty after sunset.
- The cook is inside while everyone else sits outside.
- The west side of the patio is too hot to use by mid afternoon.
- No light reaches the walk to the back door.
- A small backyard where nothing quite works.
3 steps
How it works
Tell us what you need
Send the form or call. Give the address, the ZIP code and what the yard should do.
We call you back
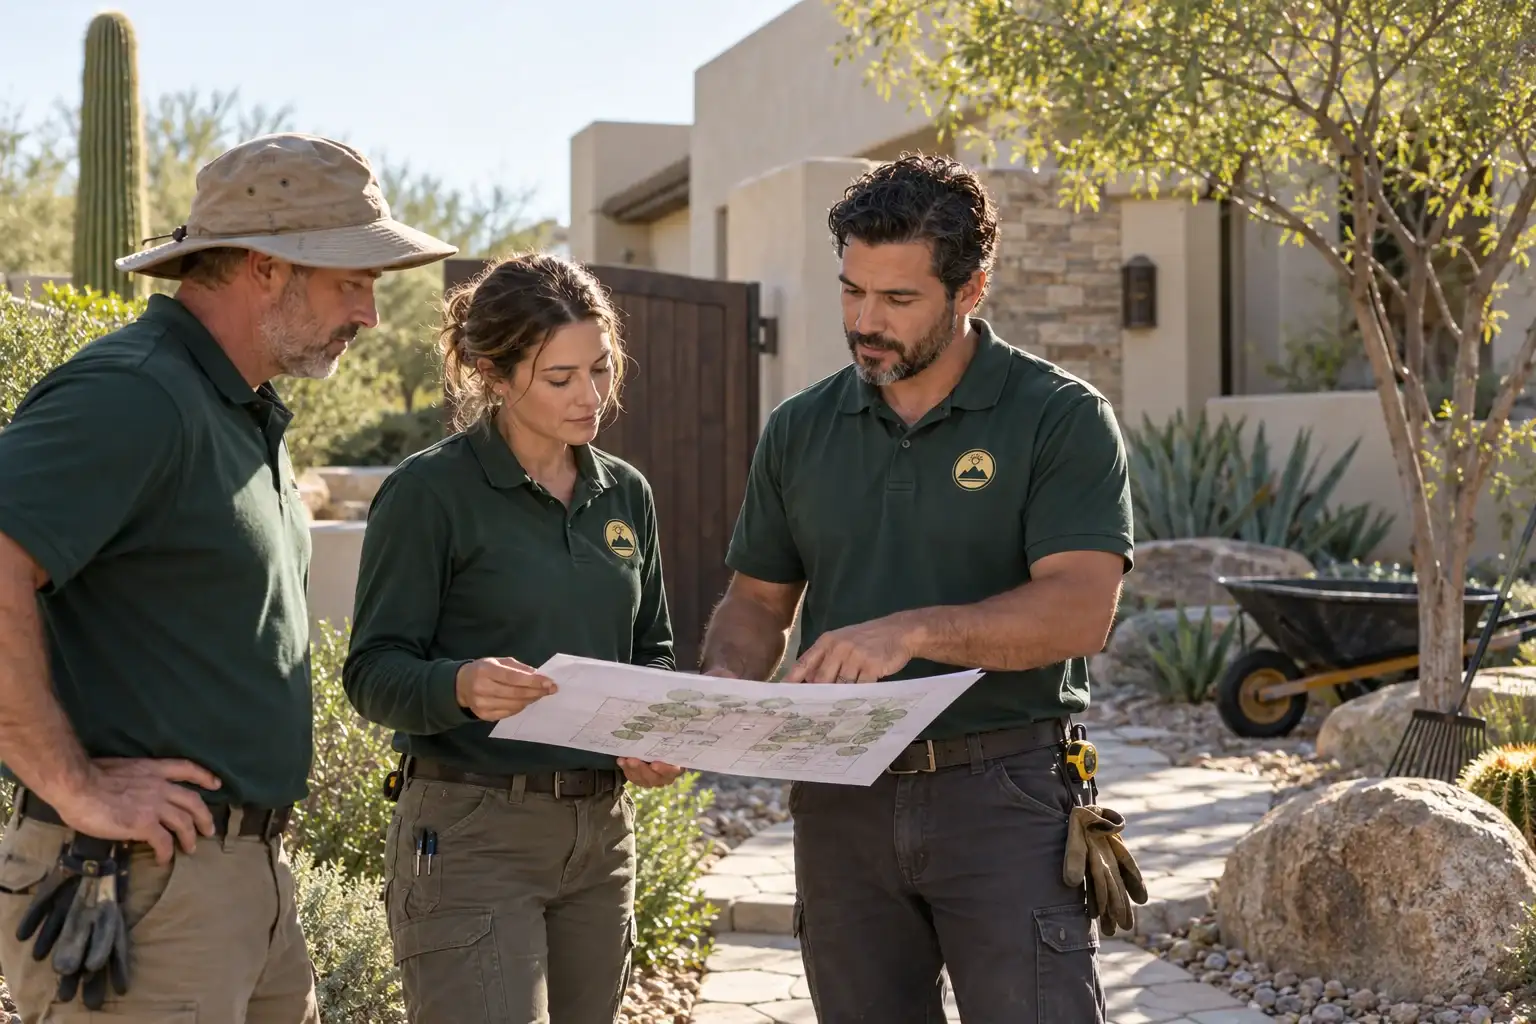
Someone from our team goes over the project, the budget and the timing with you.
Your outdoor space gets planned
The utility runs, the footings and the price are set in writing and put on the calendar. Permits and HOA review come before anything is ordered.
Costs
What drives the cost of an outdoor kitchen?
The price moves with 4 things: gas run length, counter material, appliance grade, and whether the cook stands in shade. A gas line to a far corner of the lot can cost more than the counter it feeds, because the trench crosses the patio, the irrigation and sometimes a wall. Counter material splits 3 ways: poured concrete, fabricated stone, or veneer over block. Appliance grade runs from a drop in grill to a suite with a side burner. Shade is an easy piece to forget, and an uncovered counter facing west can be unusable by mid afternoon. Budget from the pad and the utility runs. A national cost guide lists a paver patio at $8 to $25 per sq ft, with most jobs between $2,400 and $7,000. Published market ranges, not a quote: the final price is set after an on-site assessment.
Outdoor living
What counts as an outdoor living build?
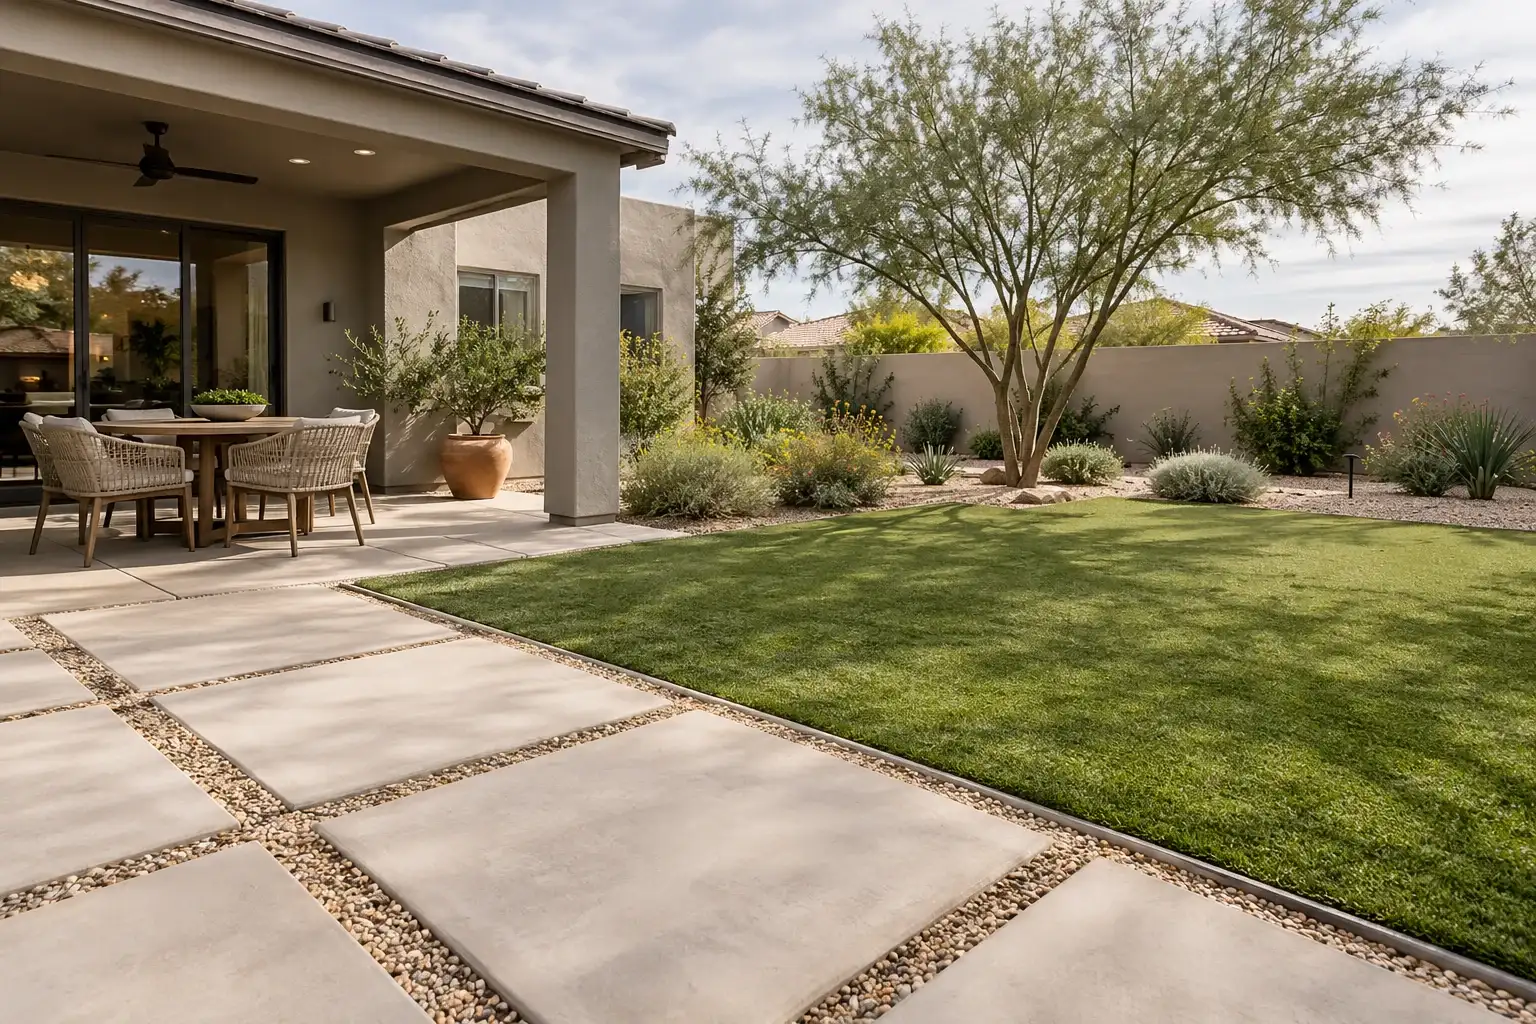
A build counts when the yard gains a room rather than a feature: a cooking counter with storage, a fire element, a structure overhead, and light that reaches the walkway. Those 4 pieces share one thing, which is a utility run. A kitchen needs gas and a circuit. A fire feature needs one or the other. A pergola needs footings. Lighting needs a transformer and a buried low voltage line. That is why the work counts as construction and not as decorating. A grill on an existing patio, a freestanding chiminea, a string of solar lights: none of those are builds. They need no permit, no footing and no trench. The line is simple. If it is fixed to the ground and tied to a utility, it is a build.
Outdoor living
Should a fire pit burn gas or wood?
Gas is the common choice here, because a wood fire brings smoke, ash and sparks into a neighborhood where houses sit close. A gas pit needs a stub line from the meter, a burner, a bed of lava rock or glass, and a shutoff the owner can reach without moving furniture. Scottsdale lists an exterior gas line for a fire pit or a BBQ as plumbing permit work, and a masonry fire pit or outdoor fireplace as a project that needs Planning and Development review (City of Scottsdale, home improvement (opens in a new tab)). A wood pit needs a screen, an ash cleanout and a place for the ash, and a wood burning fireplace needs a flue, which is one reason gas units are common. A seat wall often comes with the feature, commonly 18 in high and 12 to 18 in deep, capped with the counter material. That seat wall is still a wall to the city. Under 3 ft it needs courtesy site plan approval (City of Scottsdale, walls and fences (opens in a new tab)).
Rules
Does a pergola or a ramada need a permit?
A ramada does, and so does a patio cover, because Scottsdale lists both among the construction work that requires a building permit (City of Scottsdale, home improvement (opens in a new tab)). A detached pergola under 200 sq ft does not need a building permit, but it must meet the required setbacks and get plan approval from Planning Services (City of Scottsdale, sheds, garages and pergolas (opens in a new tab)). Footings are where these builds can fail. A post carries uplift in a monsoon gust, so the pier has to reach ground that will not move. Shade is the second decision, and a solid roof with an air gap does more at 4 pm than slats on a west span.
Outdoor living
Why does landscape lighting have to aim down?
Glare and light trespass are what the city's guidelines target. Scottsdale's exterior and site lighting guidelines say full cut off fixtures, mounting heights and shielding should be used to control glare and light trespass, and that landscape lighting should point away from the property line with extension shields on the fixtures (City of Scottsdale, exterior and site lighting (opens in a new tab)). Scottsdale's single-family site plan checklist adds that exterior lighting should be low scale and directed downward, recessed or shielded so the light source is not visible from nearby homes or a public viewpoint (City of Scottsdale, site plan requirements (opens in a new tab)). The practical reason: an unshielded fixture on a property line sends light toward the neighbor and still leaves the path below dark. Aim down, shield the lamp, and use the lowest output that does the job. Uplights on a tree trunk want a narrow beam and a shield so the light stays on the tree, not a neighbor's window. Path lights belong low, where they light the surface and not the eye. Fixtures, transformers, spacing and timers are covered on the landscape lighting page, with a Phoenix version.
How it works
What order does the work happen in?
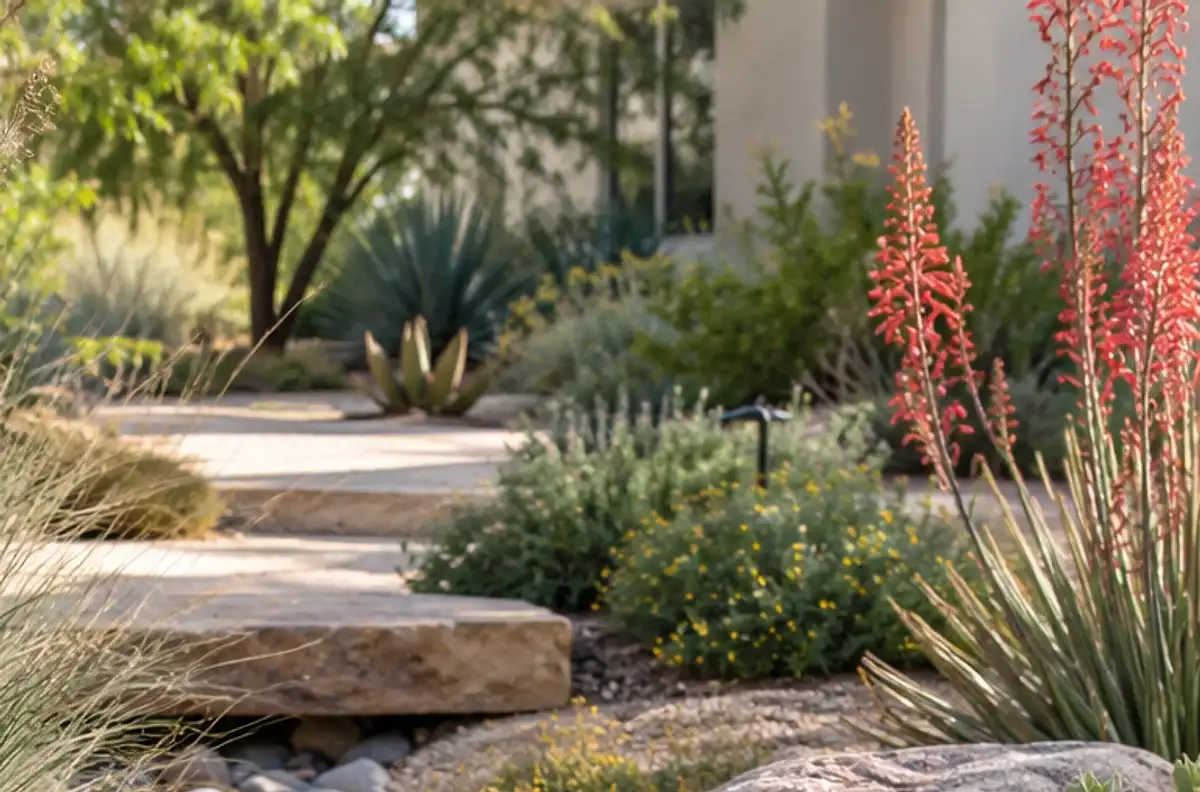
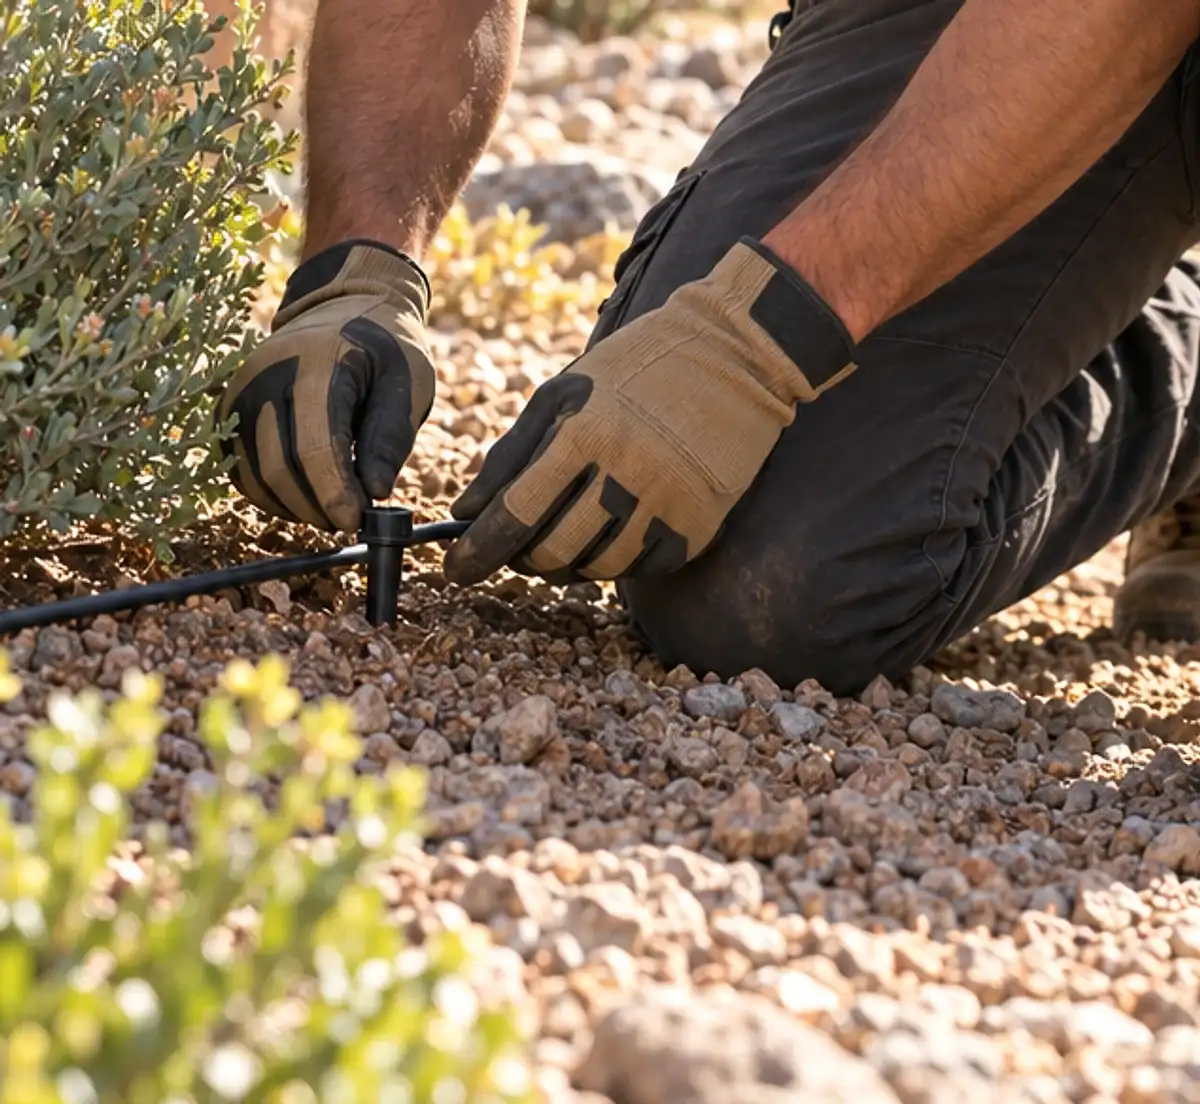
Underground first. Gas, electrical, irrigation and drainage get trenched, run and tested before any finish surface goes down, because each one costs far less under open ground than under a finished patio. Then footings. A pergola post, a wall, a kitchen island and a fire feature all need a base that reaches past the paver bedding, and pouring a pier after the pavers are set means cutting them out and rebuilding the field. Then the base, then the pavers, then the counter and the appliances, then lighting, then planting. The sequence has one common failure mode: a gas line or an irrigation valve buried under a patio with no sleeve and no access point. A sleeve costs little at rough in. A saw cut costs a great deal later.
How it works
How can a small backyard work?
Pick one destination and give it the best square footage. A 20 by 30 ft yard struggles to hold a kitchen, a fire pit, a dining table and a lawn at once, and the attempt produces a space where nothing quite works. Put the kitchen against the house wall so the gas run and the back door are short, set the fire feature at the far end to pull people through, and leave the middle open. Depth matters more than area: a seating group needs clear space from the seat back to the counter edge so chairs can push out. Vertical space is free. A garden wall, a raised planter at seat height, and a light aimed at the wall instead of the ground all add usable room.
Hardscape
Which way should a patio face?
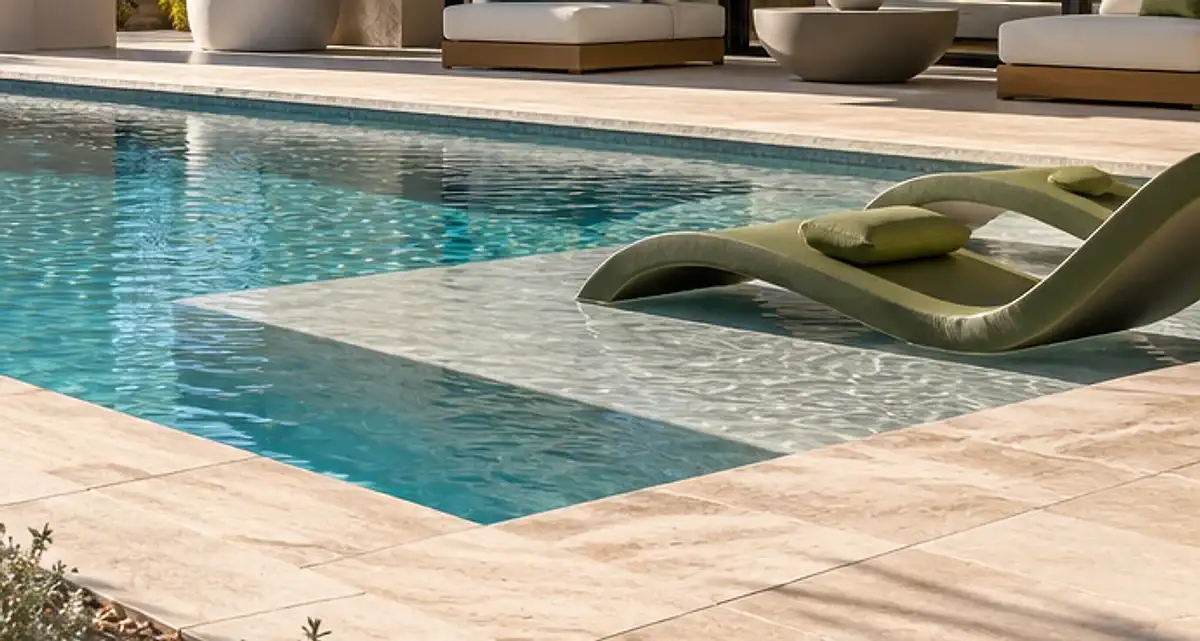
East, when the lot allows it. An east facing patio takes morning sun, which is usable with coffee, and falls into the shadow of the house by early afternoon. A west facing patio does the opposite. It collects direct sun through the hottest part of the day, and the wall behind it radiates that heat back after sunset. Phoenix averages 111 days at 100 F or higher and 21 days at 110 F or higher (National Weather Service, extreme heat (opens in a new tab)), so orientation affects whether the space gets used in June. Where the only flat ground is west, the fix is overhead and on the west edge: a solid roof with an air gap, a wall, or a tree. Shade on the ground beats shade in the air.
Rules
What does an HOA review for a structure?
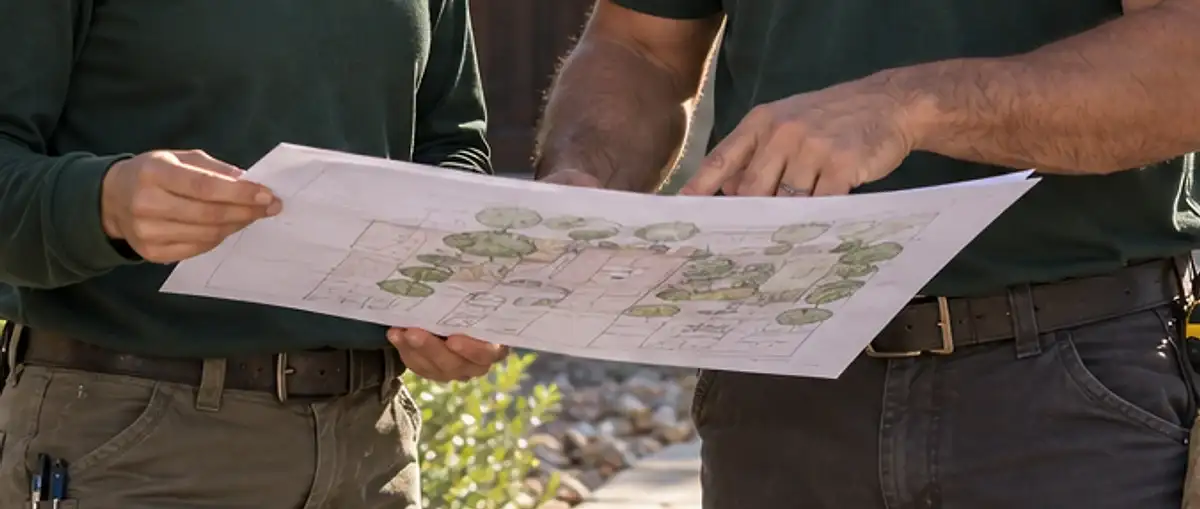
Common review items are the setback from the property line, the height at the highest point, the material and color of the finish, and what the neighbor behind sees over the wall. An outdoor structure is visible from somewhere, and the committee reads the drawing the way it reads a house color change. In Arizona the committee has a statutory shape, and under A.R.S. 33-1817 the architectural committee must include a board member as chair (Arizona Legislature, A.R.S. 33-1817 (opens in a new tab)). An association can enforce design standards in addition to city ordinances, so the private covenant runs alongside the city permit rather than instead of it (City of Scottsdale, HOA resources (opens in a new tab)). Submit one drawing to both counters.
Climate
How do the materials hold up in this climate?
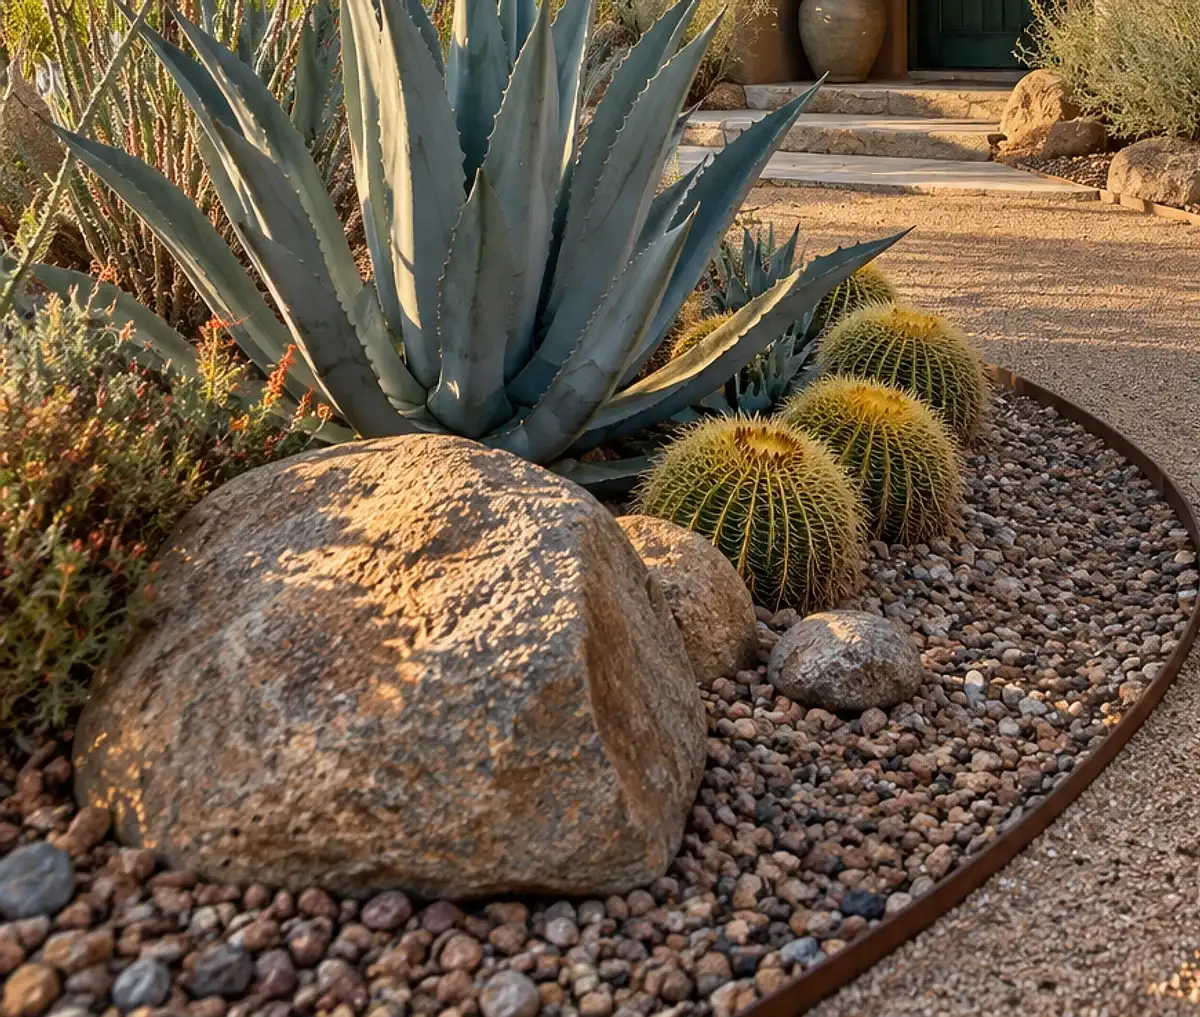
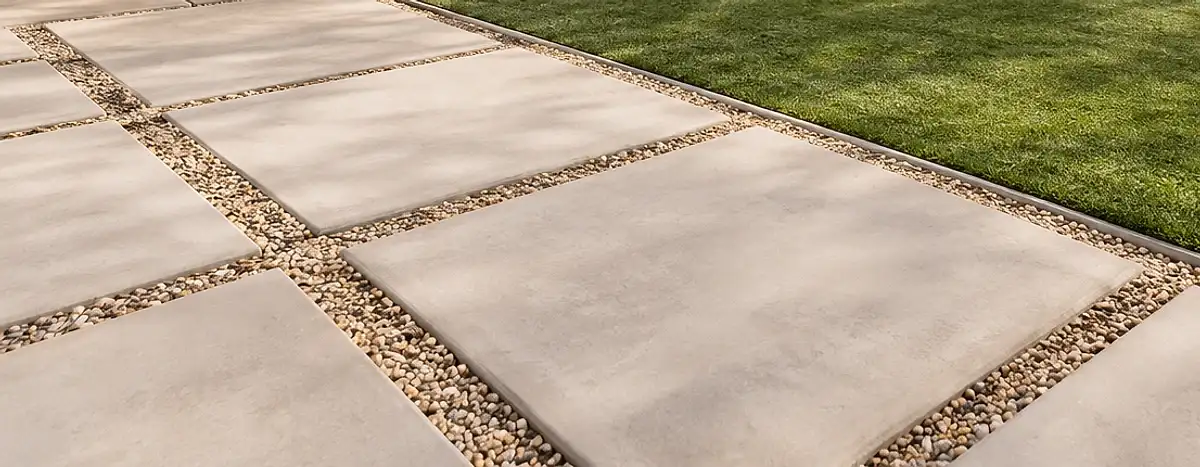
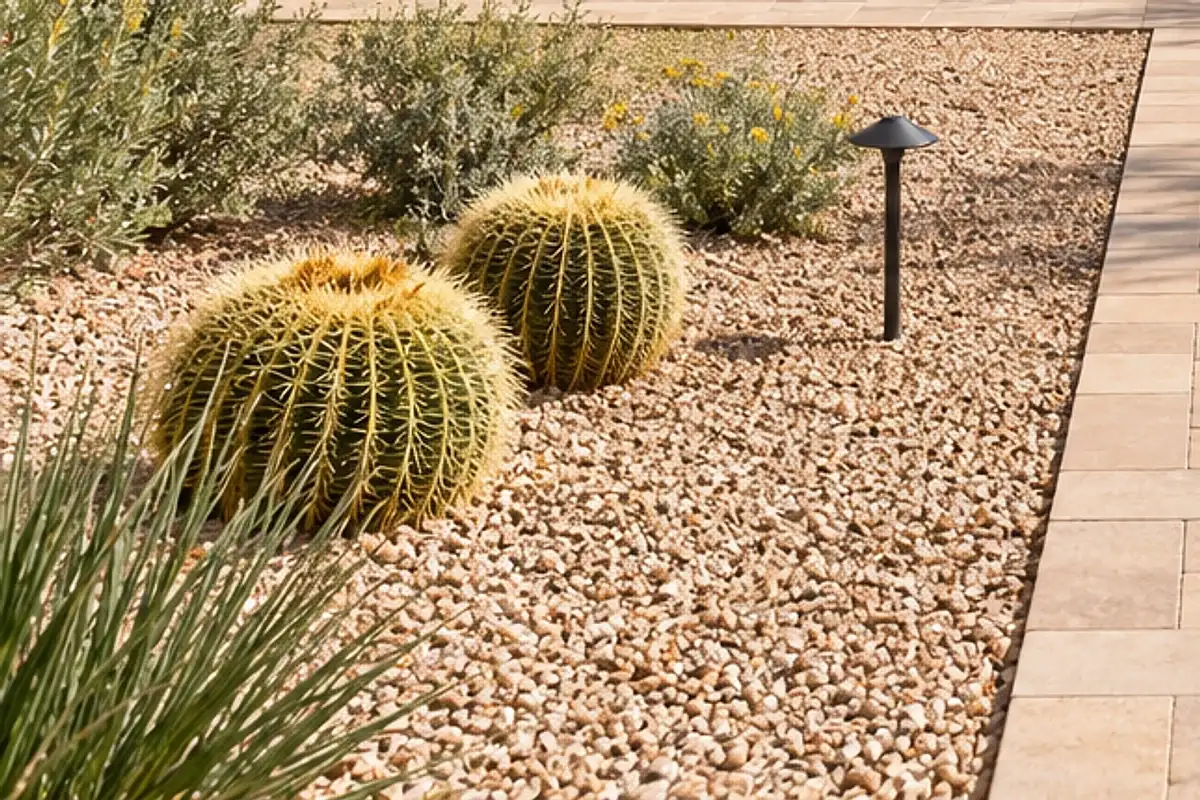
Each material has one maintenance task attached to it, and the task is not optional. Pavers with sand joints need re sanding after a monsoon season, because the sand washes out and the edges begin to walk; polymeric sand lasts longer and still needs a top up every few years. Flagstone is porous, holds heat, and some types flake at the surface. Stamped concrete fades and needs resealing to hold color. Wood pergola members dry, split and gray, so they need refinishing on a schedule the owner sets. Powder coated steel chalks in this sun and anodized aluminum holds up better. Stucco on block takes hairline cracks that stay cosmetic until water gets behind them. Low voltage fixtures haze at the lens and corrode where irrigation spray reaches them.
4 questions
Questions people ask
Still have a question? Call (747) 243-2089 and describe the yard.
Do I need a permit for a pergola?
A detached pergola under 200 sq ft does not need a building permit, but it needs plan approval and has to meet setbacks. A ramada or a patio cover does need a permit. The permit path moves the schedule, so settle which one is being built first.
Can a kitchen go on an existing patio?
Sometimes. The slab has to carry the counter and the appliances, and the gas line still has to reach it. A patio poured thin with no thickened edge can need a footing cut in for the island, and that cut can cost more than a new pad.
How much does landscape lighting run?
The cost drivers are the length of the low voltage run, the fixture count, the transformer size, and whether the trench crosses finished paving. Lighting a path and 2 trees is a far smaller job.
Does an outdoor build add value at resale?
It adds usable space, and some buyers count that. It may not return the full cost, since a buyer or an appraiser weighs the whole property, not the build alone. Build it for the years of use first, and treat resale as a bonus.
Keep reading
- Landscape Installation: for grading and planting.
- Patios and Pavers: for the pad, base and walls.
- Artificial Turf: for the surface next to a patio.
- Landscape Lighting: for fixtures, transformers and timers.
- Service Areas: to confirm your town is covered.
- Pavers vs Concrete Patio in Scottsdale:
- Pavers vs Stamped Concrete in Scottsdale:
By city