Service 02 of 06 · Scottsdale, AZ
Patios and Pavers in Scottsdale, AZ
You want a patio that stays flat and a wall that stays put. Tell us about the yard, and someone from our team will call you back to plan the base, the access and the permits.
What you get
A patio that stays flat, walls that stay put
A paver patio in Scottsdale is a base problem before it is a surface problem, and every wall around it is an engineering problem before it is a design choice.
- A compacted crushed rock base, 4 inches over 6 to 8 inches of excavation, placed in 2 inch lifts
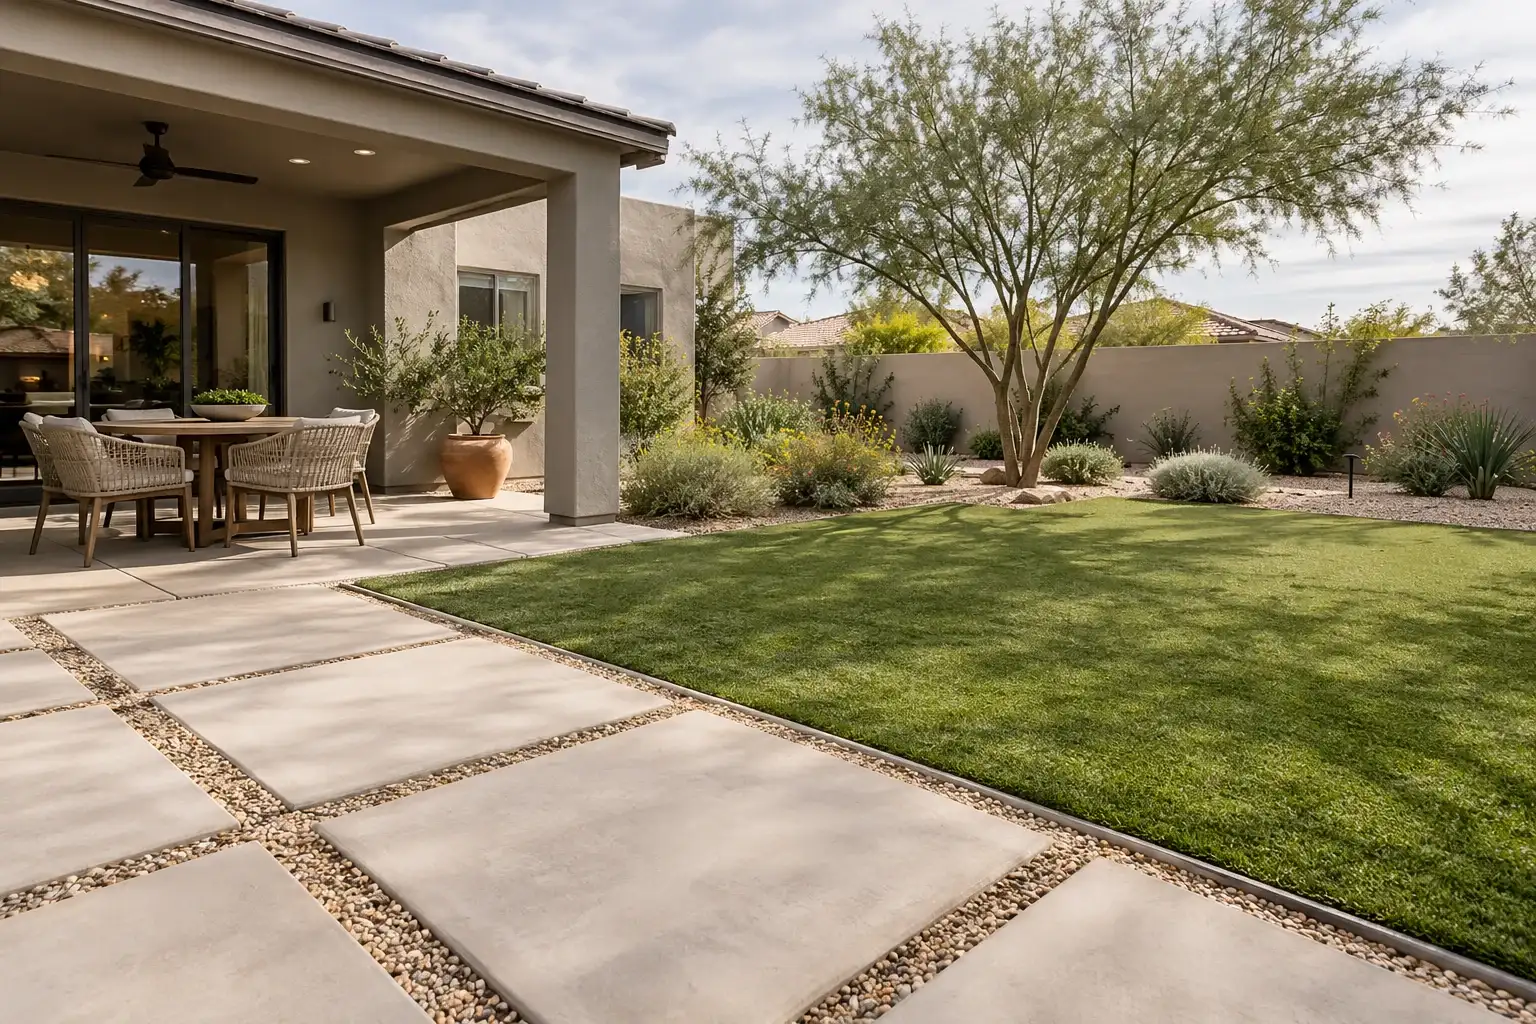
- An edge restraint on every open edge, so the field does not creep
- A fall of about 2 percent away from the house, so water leaves the patio
- Retaining walls with engineered plans and drainage behind them
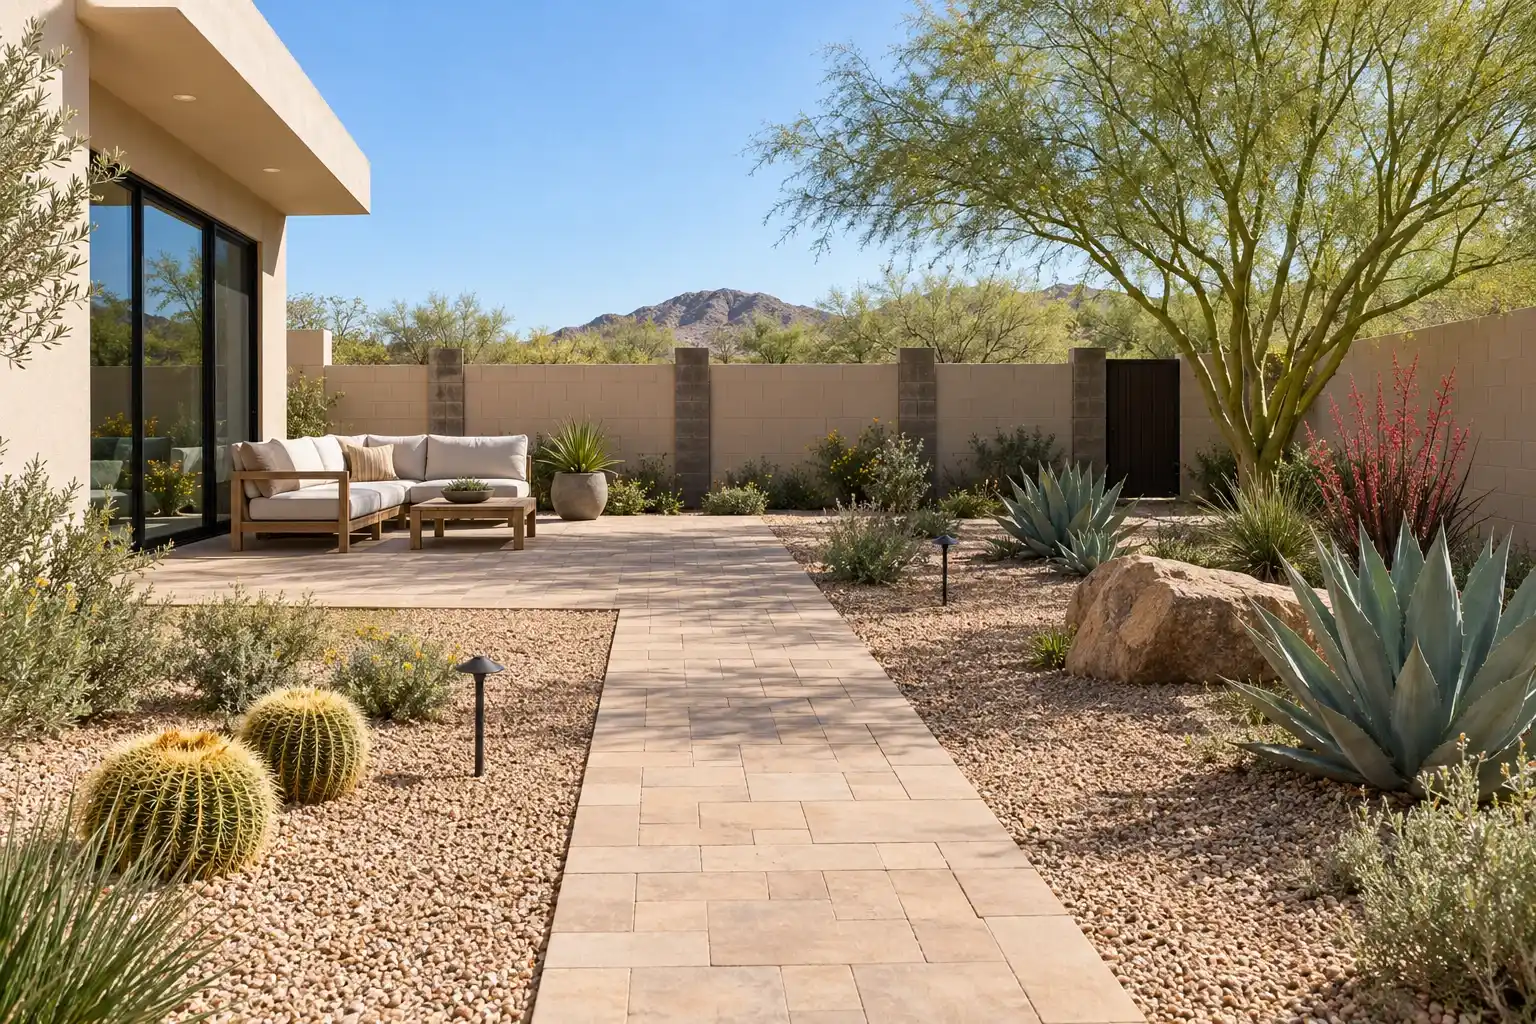
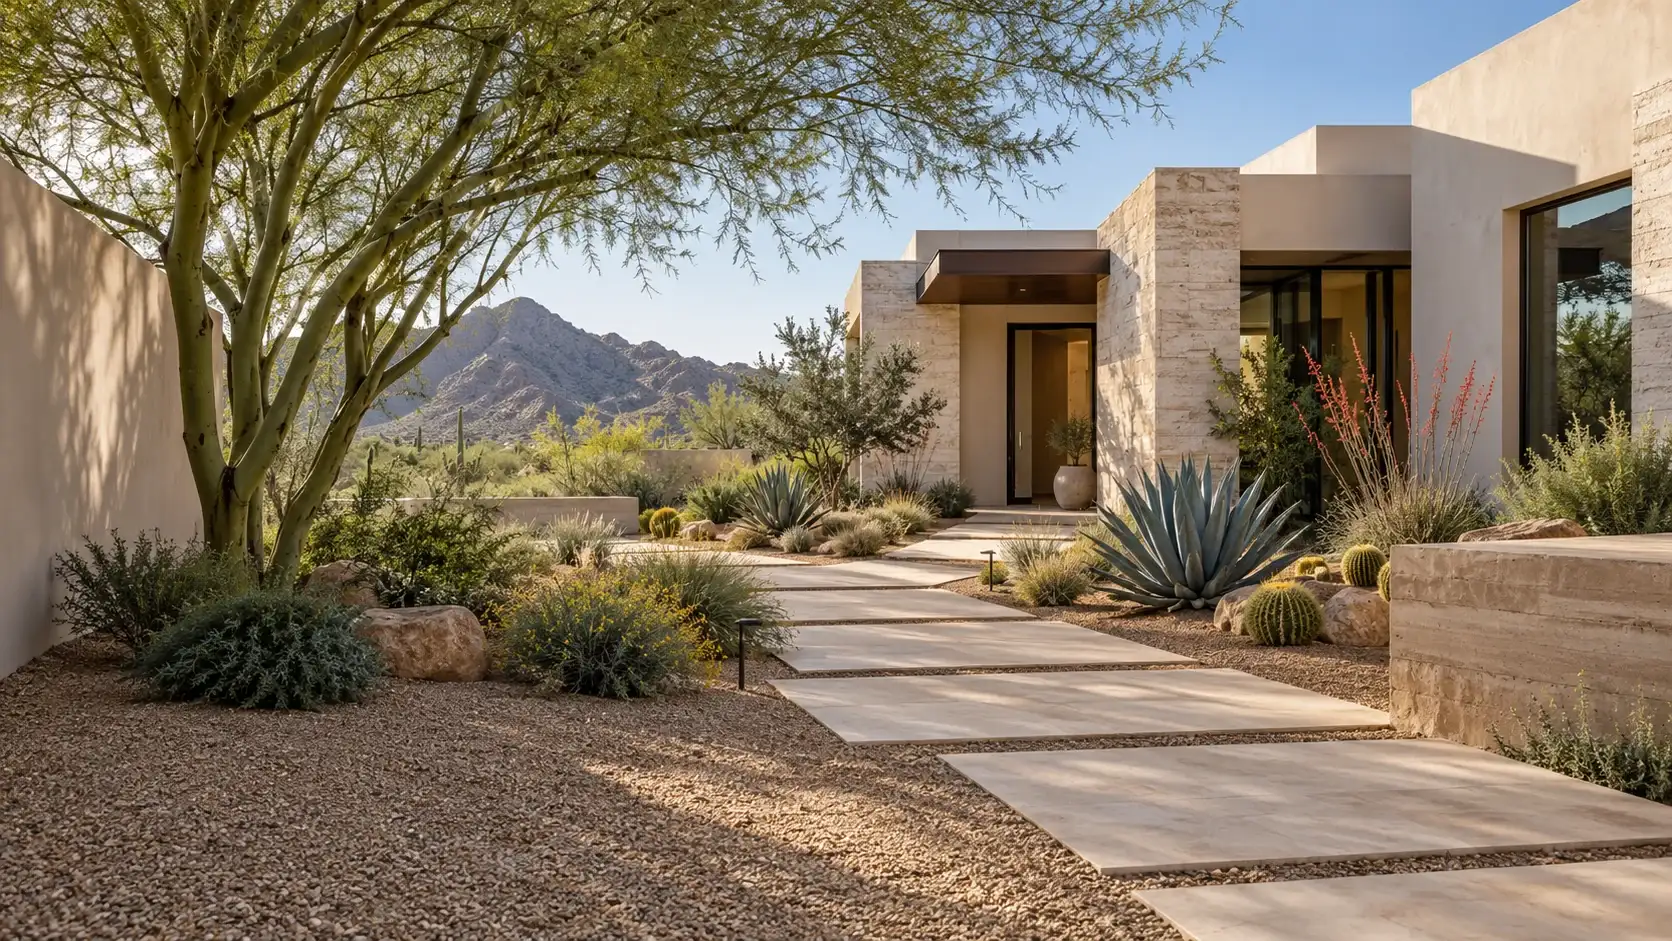
- Light colored pavers, travertine or flagstone around the pool, cooler under bare feet
Check your yard
5 signs your patio or wall is failing
- A corner has sunk.
- Sand has washed out of the joints.
- The field is walking downhill.
- Water ponds on the patio after a storm.
- A block wall leans or bulges after a wet September.
3 steps
How it works
Tell us what you need
Send the form or call. Give the address, the ZIP code and what the yard should do.
We call you back
Someone from our team goes over the project, the budget and the timing with you.
Your patio gets planned
The base, the drainage and the price are set in writing and put on the calendar. Wall permits and HOA review come before anything is ordered.
Costs
What does a paver patio cost per square foot and per job?
A paver patio runs $8 to $25 per square foot, and most jobs land between $2,400 and $7,000, with $3,800 as the average for a 280 square foot patio, according to a national cost guide. Labor in that guide is $50 to $80 an hour. The low end buys a simple running bond in a rectangle with a truck at the edge. The high end buys small format stone, curves, borders, a step at the pool and a side yard where every pallet moves by wheelbarrow. Published market ranges, not a quote: the final price is set after an on-site assessment. Access moves the number more than the pattern does. So does the base, which is invisible on the invoice and expensive to fix later.
Hardscape
Why does the base decide whether a patio stays flat?
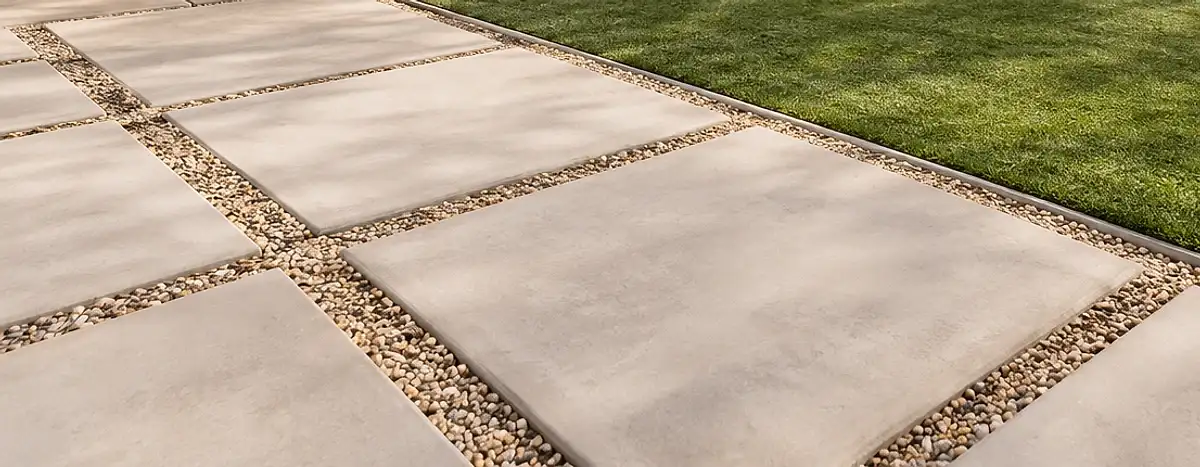
The base holds the patio up, and the pavers are only a wearing surface. A typical patio base is 4 inches of compacted crushed rock, placed in 2 inch lifts and run over with a plate compactor before the next lift. The layers, bottom up: excavation to 6 or 8 inches, crushed base, 3/4 to 1 inch of bedding sand, the pavers, then an edge restraint that locks the field. Skip the restraint and the field creeps outward, joint by joint. Caliche changes the digging, because a cemented layer restricts water movement (University of Arizona, managing caliche (opens in a new tab)). A test hole whose water level drops at least 4 inches in 4 hours should drain adequately. Where it does not, the patio needs a drainage detail, not more sand, and the base is where that decision gets made.
Hardscape
Pavers, flagstone or stamped concrete: which one holds up here?
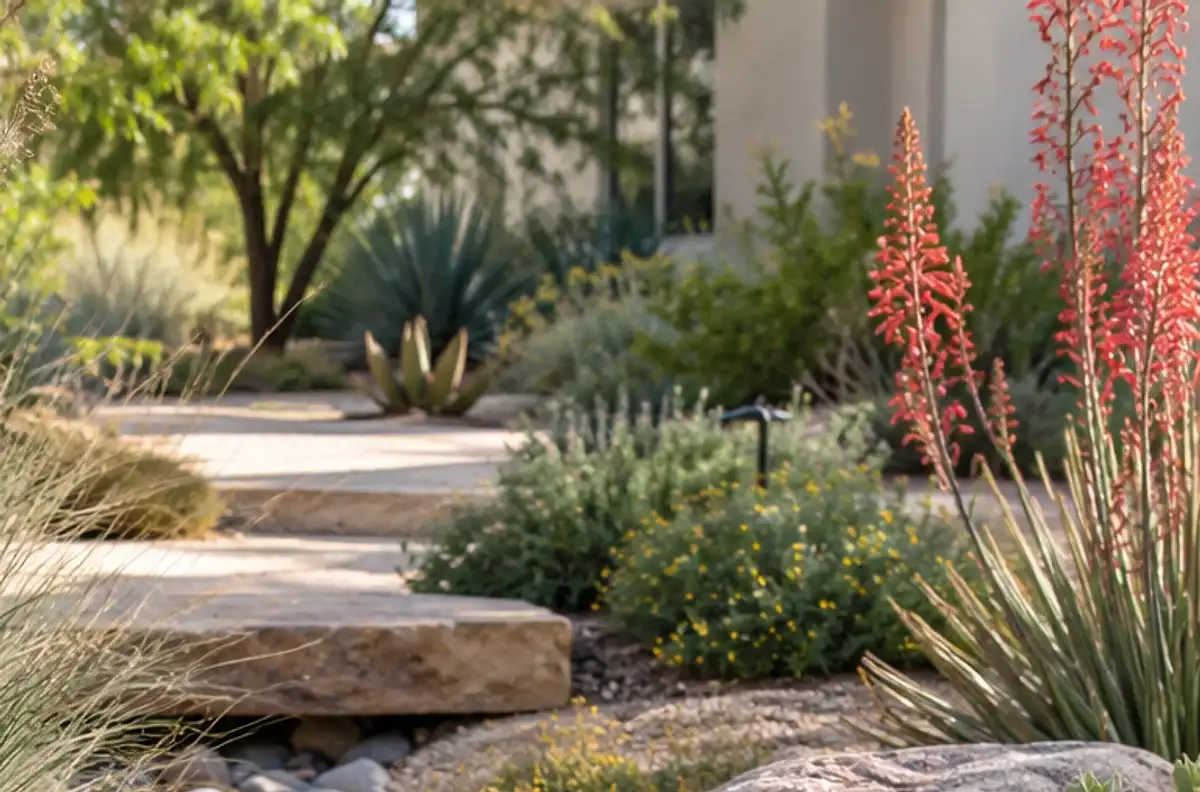
All 3 can hold up when the base and the joints are right. Pavers run $8 to $25 per square foot, flagstone $15 to $30, and concrete $4 to $30, with stamped concrete at $8 to $28 in national cost guides. A flagstone patio typically lands between $750 and $8,400 for 300 square feet, with $4,500 as the average, according to a national cost guide. Published market ranges, not a quote: the final price is set after an on-site assessment. In this climate the joint and the base matter more than the material name. Pavers move with the ground and can be lifted and reset. Flagstone is thick and irregular, so it is set by hand and costs more in labor. Stamped concrete is one pour, and it can crack where it was not sawed.
Climate
Does the surface get hotter than the air around a pool?
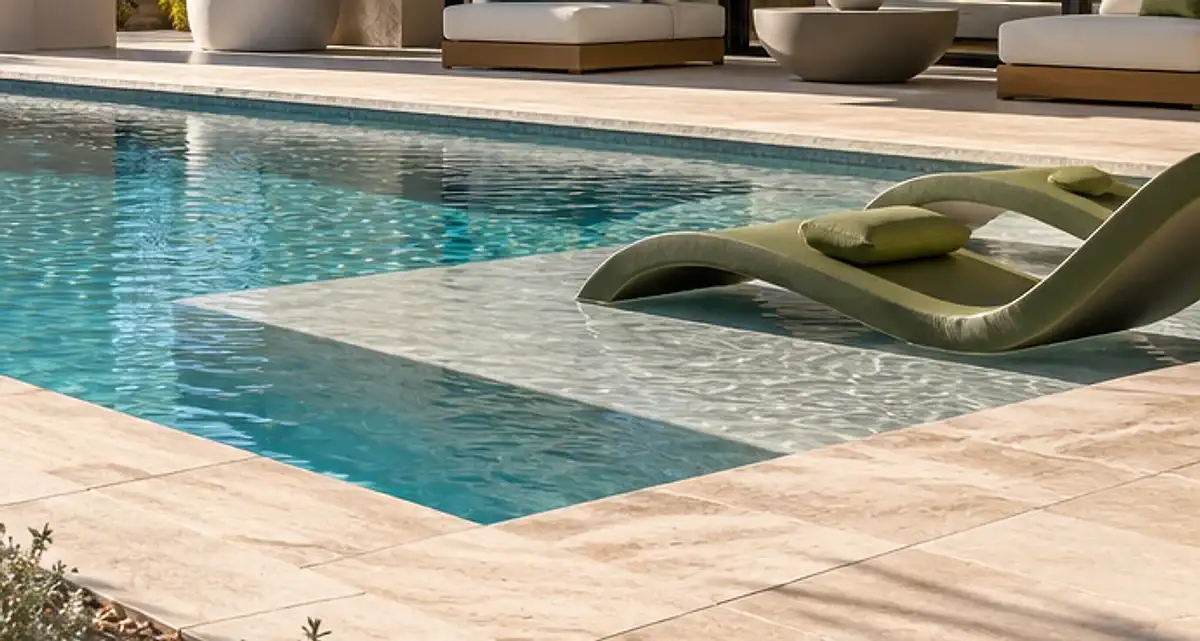
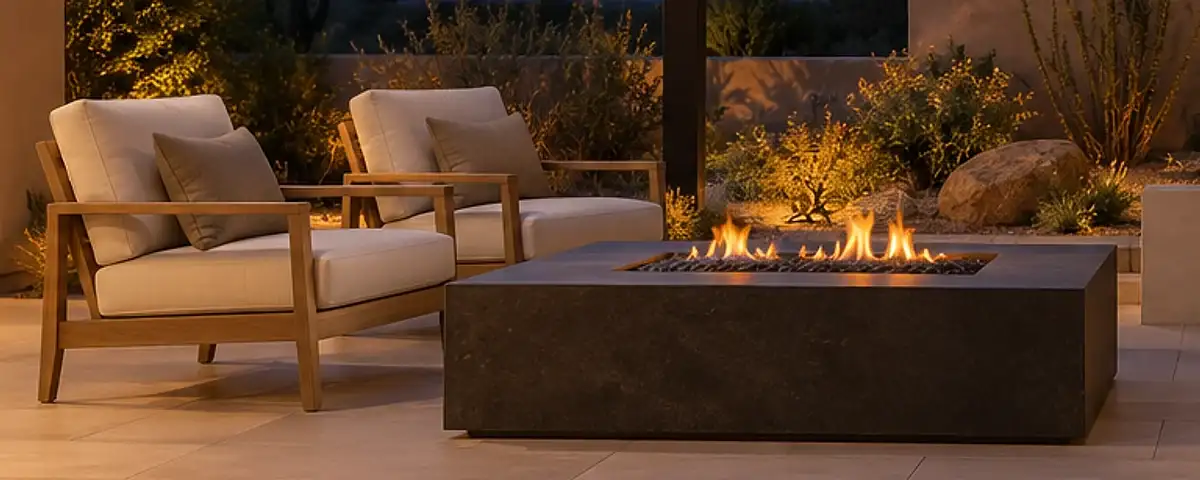
Yes, and the gap depends on the material and the color. Phoenix averages 111 days at 100 F or higher and 21 days at 110 F or higher in the 1991 to 2020 normals (National Weather Service, extreme heat (opens in a new tab)). Dark pavers, black granite and plain gray concrete hold that heat and give it back for hours after sundown. Travertine, flagstone and light colored pavers stay noticeably cooler under a bare foot. That matters on a pool deck, where people cross wet and barefoot again and again, and where a hot surface decides whether the deck gets used at 4pm. Test it at 3pm in July: put a hand on 2 samples and compare them. Color, texture and thickness all change the reading. A cool deck coating helps on existing concrete and needs recoating.
Rules
What permits do walls, fences and retaining walls need in Scottsdale?
A fence over 3 feet needs a permit, a dry stack wall over 30 inches needs a permit, and every retaining wall needs engineered plans, whatever its height (City of Scottsdale, walls and fences (opens in a new tab)). A wall up to 3 feet still needs courtesy site plan approval, the zoning and stormwater review done at the counter. The site plan carries 2 limits: a site wall at the property line is generally capped at 6 feet in a required side or rear yard, and a retaining wall sits 3 feet off the property line or 1 foot for each foot of total height measured from the bottom of the footing (City of Scottsdale, site plan requirements (opens in a new tab)). A wall built without the required permit stays in violation until an engineer's as-built assessment is reviewed and the wall is permitted and inspected. Check your lot record before design, not after the block is delivered.
Hardscape
How is a retaining wall engineered, and why does every one need plans?
A retaining wall holds soil back, so the design starts with the soil. Scottsdale's policy requires footings that bear at least 18 inches below undisturbed soil or engineer certified fill, sets default soil design values unless a soil report is submitted, and highly recommends a geotechnical investigation for foundation design (City of Scottsdale, retaining wall policy (opens in a new tab)). Every retaining wall needs engineered plans, even a 2 foot wall, and the policy requires positive drainage at each one. Footing width follows from those values, not from habit. Water is the other half of the design. A wall backfilled with soil and no drain rock or weep path can bulge after a monsoon, because saturated soil pushes far harder than dry soil. The cheap version is block on a footing sized by eye. It can stand for a while and then lean after a wet September.
Rules
Do seat walls and garden walls need the same review?
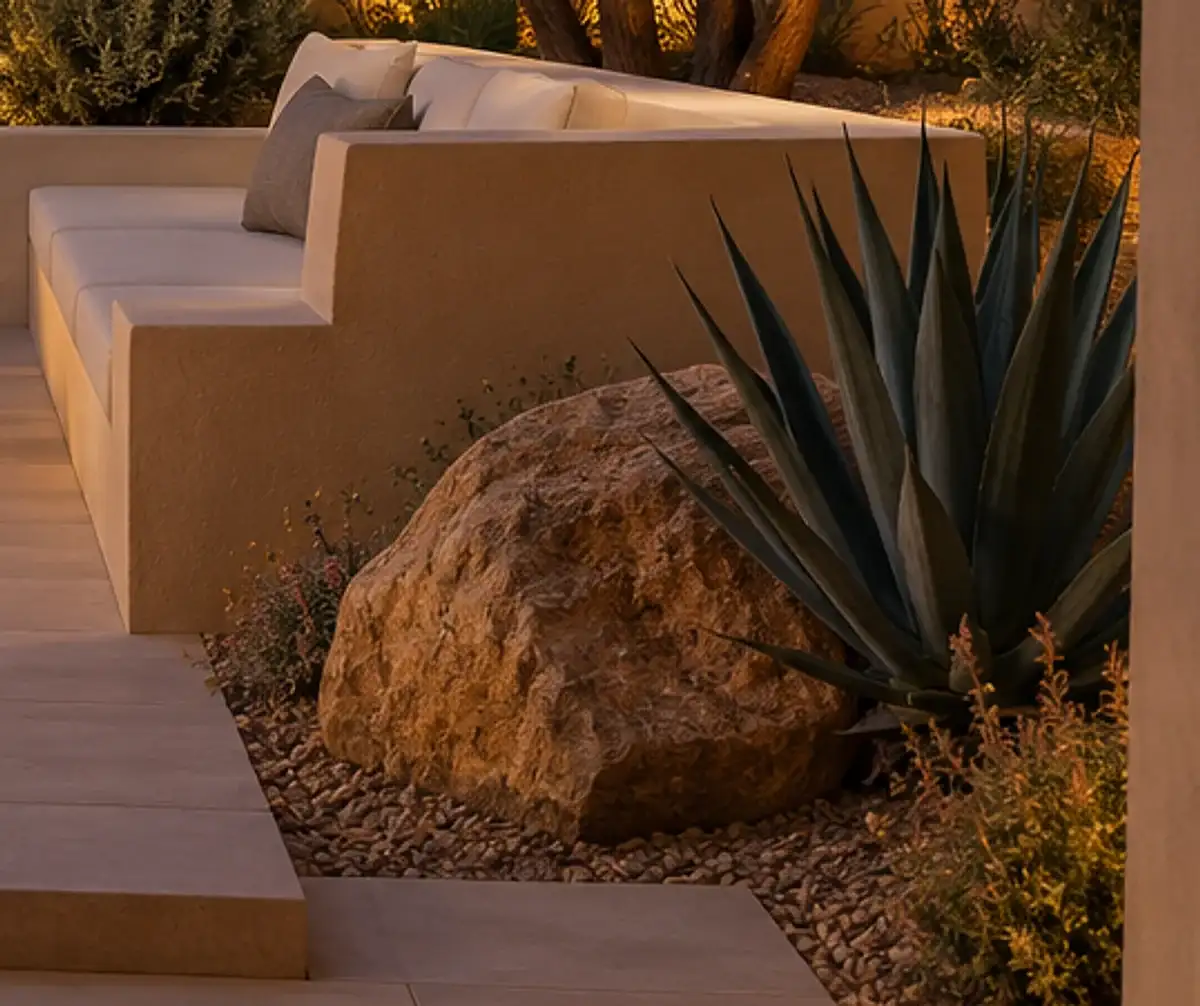
Under 3 feet the city asks for courtesy site plan approval rather than a building permit, and that is a counter visit with a site plan (City of Scottsdale, walls and fences (opens in a new tab)). A seat wall holds no soil, so it usually falls under that lower threshold, and so does a garden wall that only marks a bed. Height is measured from grade, and grade is where the wall sits. A seat wall on the high side of a slope can be 2 feet tall at the patio and 5 feet tall on the downhill face, which makes it a retaining wall with plans, a footing and an engineer's stamp.
Water
How does water get away from a patio?
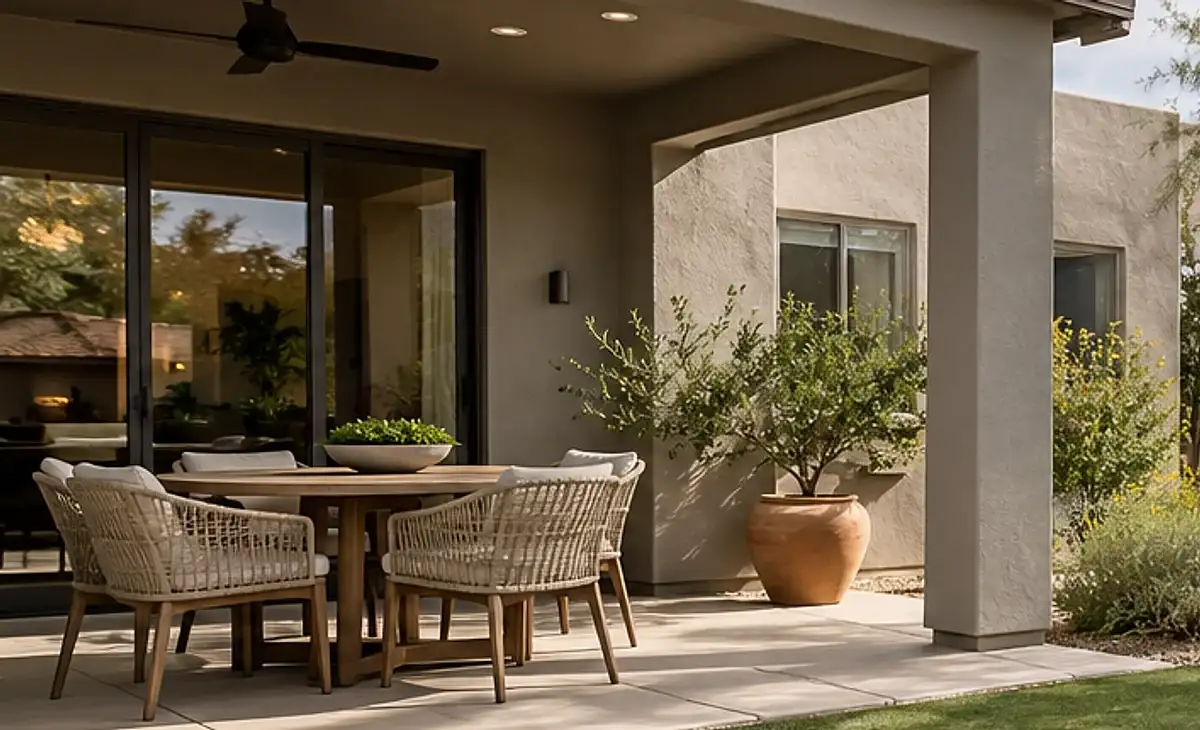
Grading, not luck. A patio should fall about 2 percent, a quarter inch per foot, away from the house, and the ground beyond it should carry that water to a swale, a planted area or the street rather than a neighbor's wall. Flat is not a grade, and a patio that ponds can move. The monsoon runs June 15 to September 30, and across most of the Desert Southwest about half of the year's rain falls from June through September (National Weather Service, monsoon (opens in a new tab)). Scottsdale's 1991 to 2020 annual normal is 8.73 inches (National Weather Service, Scottsdale normals (opens in a new tab)). A patio set flat, with a wall on the downhill side, turns the yard behind it into a basin. Water then finds the base, and the base is what holds the pavers. Look at where water leaves the property today, before anything is built.
Rules
What does an HOA review for a hardscape change?
Your HOA reviews the drawing, the material sample, the color, and sometimes the height and the setback. An association can enact and enforce design standards in addition to city ordinances, which is why HOA rules can be stricter than code (City of Scottsdale, HOA resources (opens in a new tab)). The Planned Communities Act, A.R.S. 33-1801, sets the frame, and A.R.S. 33-1817 requires the architectural committee to include a board member as chair (A.R.S. 33-1817 (opens in a new tab)). Practically that means a submittal packet: a site plan with dimensions, the paver or stone sample, the wall height, the finish color and a drainage note. Ask for the submittal checklist. Approval can take one meeting or several, depending on the community. Read the CC&Rs before design, because the committee can require a material the city never mentions, and a resubmittal adds a cycle.
Hardscape
What goes wrong in year 2, and which base details prevent it?
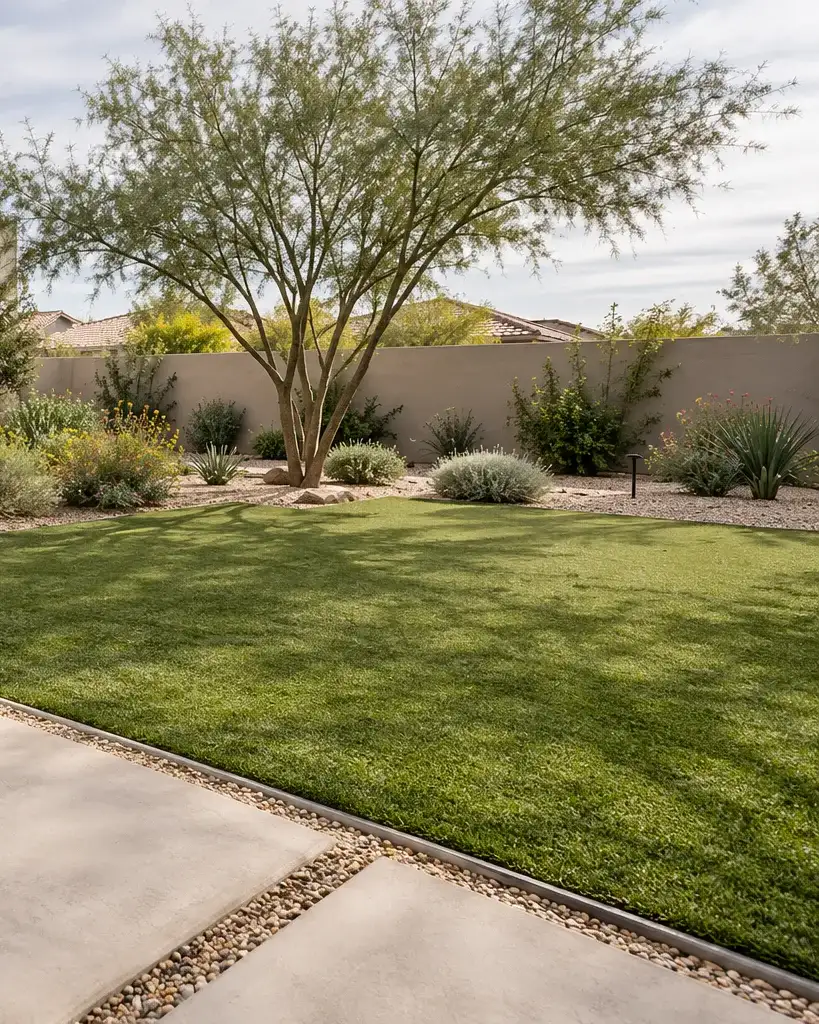
Year 2 is when a thin base shows. The pavers stay put for a season, then a corner sinks, sand washes out of the joints, and the field starts to walk downhill. Sand loss is the first symptom. 3 base details prevent it. Base depth: 4 inches compacted over 6 to 8 inches of excavation. Compaction: the base goes in 2 inch lifts with a plate compactor, because a single 6 inch lift does not compact all the way through. Restraint: an edge restraint, spiked or glued, on every open edge. Those 3 details come before the paver choice.
Timeline
How long does a patio take, and what can I do to speed it up?
A national cost guide puts a 300 square foot patio at 35 to 40 hours of labor, which can spread over several working days: a day to strip and haul, a day to excavate and set base, a day to lay and cut, and a day for sand, cleanup and the punch list. Add a retaining wall and the engineered plan and city review come first, which can add weeks before a shovel moves. Add an HOA and another review sits in front of that. What you control: clear the side yard and the gate, pick the material and the color before work starts, flag the hose bibs and the utilities on the plan, and have the HOA approval in hand. Decisions made mid-job cost more than decisions made early. Summer heat shapes the day too, and work often starts at first light.
Costs
What does a retaining wall cost per linear foot?
A retaining wall runs $40 to $360 per linear foot by height, with labor at $15 to $50 per square foot, an average project near $6,083, and most between $3,191 and $9,202, according to a national cost guide. Height drives the number: a 2 foot wall is $40 to $200 per linear foot, and a 6 foot wall is $360 per linear foot in the same guide. Published market ranges, not a quote: the final price is set after an on-site assessment. In Scottsdale, add engineering and plan review to any wall, and possibly a geotechnical report, which the city highly recommends for foundation design. Block, cap and drainage are separate line items. A pair of terraced 3 foot walls carries less soil per wall than one 6 foot wall, and each one still needs plans and its own footing.
4 questions
Questions people ask
Still have a question? Call (747) 243-2089 and describe the yard.
How deep should the base be under pavers?
A 4 inch base of compacted crushed rock is the working number for a patio, over 6 to 8 inches of excavation. It goes in 2 inch lifts, with a plate compactor run over each one. Bedding sand runs 3/4 to 1 inch, and a driveway needs deeper base.
Do I need a permit for a patio in Scottsdale?
A patio slab not over 30 inches above grade does not need a permit, but it still needs a courtesy review by Planning and Development (City of Scottsdale, home improvement (opens in a new tab)). The city's thresholds cover walls and fences: a fence over 3 feet, a dry stack over 30 inches, and every retaining wall. A patio that changes drainage or sits on a slope is worth a counter conversation.
Which patio material stays coolest around a pool?
Travertine and light colored flagstone run cooler than dark pavers or gray concrete under the same sun. Texture matters too: a honed or tumbled face can feel cooler than a polished one. Check samples by hand at 3pm in July. Color is the cheapest variable you control.
Can a patio be built on a slope?
Yes, with steps and terracing, and usually with a retaining wall at the low side. Any retaining wall in Scottsdale needs engineered plans, and the wall must sit 3 feet from the property line or 1 foot for each foot of total height, measured from the bottom of the footing. The plan also shows where water leaves the lot.
Keep reading
- Landscape Installation: for grading and planting around the patio.
- Outdoor Living: for kitchens and fire features.
- Pavers in Phoenix: for the Phoenix permit rules and base work.
- Pergolas in Phoenix: for shade over a Phoenix patio.
- Blog: the retaining wall permit: for the review step.
- Landscaping Cost: for hourly labor and other ranges.
- Landscaping Rock vs Mulch in Scottsdale:
- Artificial Turf vs Real Grass in Scottsdale: